
#46 3305 Orchards Link SW SW
The Orchards At Ellerslie, Edmonton, T6X2H1
$248,000
ActiveMLS® E4513950, updated Oct 22, 2026


All 49 photos
















About this home
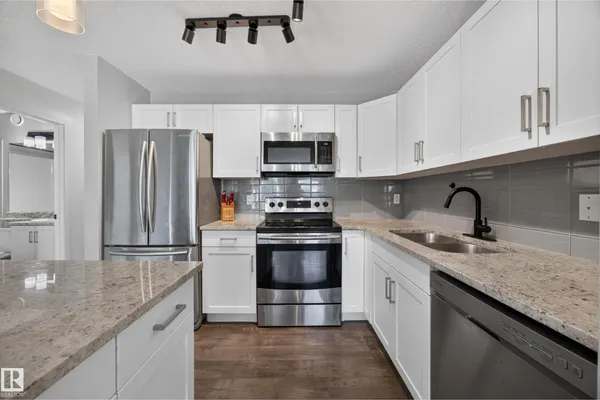
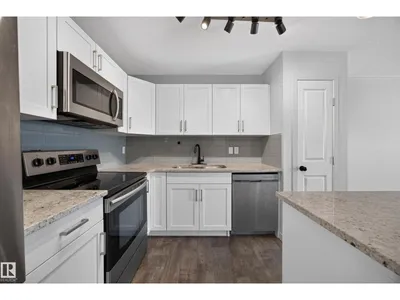
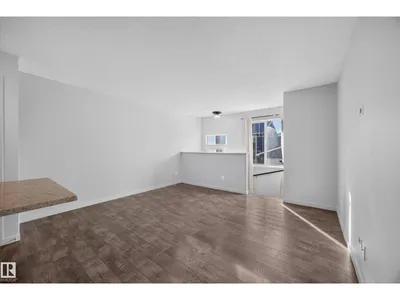
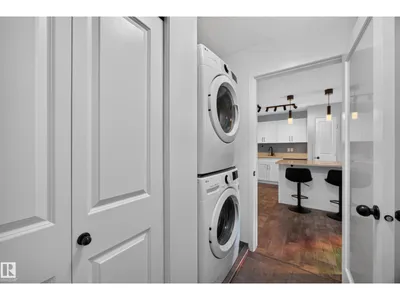
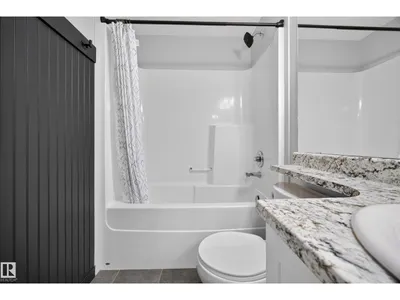
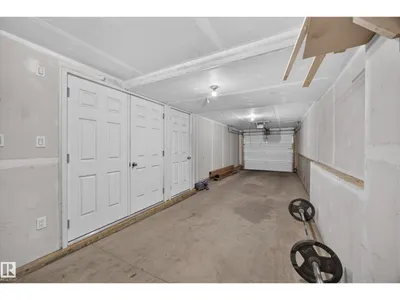
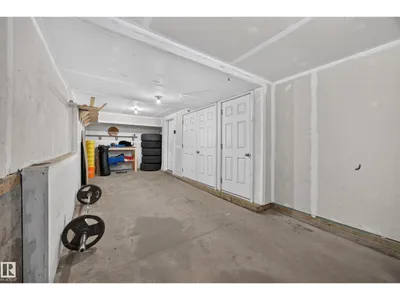
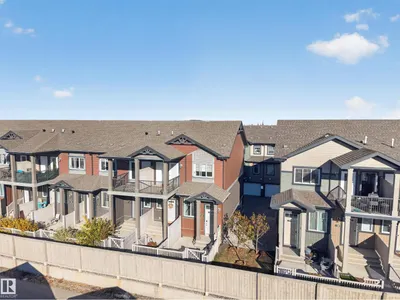
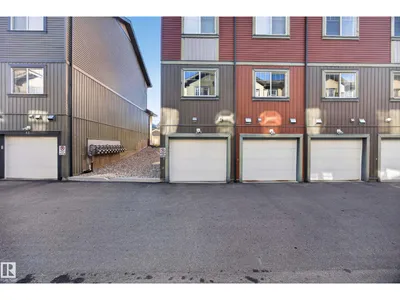
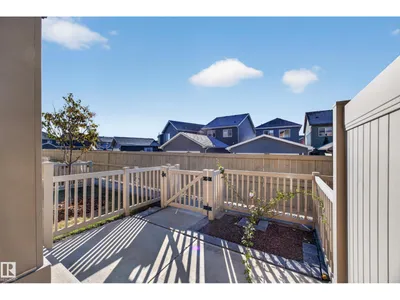
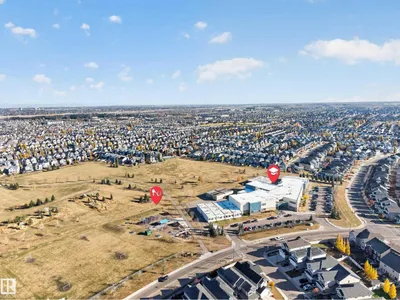
Welcome to Unit 46 at The Grove on 25th, an opportunity to enjoy low condo fees, low maintenance living and the exceptional amenities of The Orchards. This 2 bedroom bungalow style condo offers an easy, comfortable layout without the upkeep of a larger home. The kitchen is the heart of the space, featuring granite countertops, stainless steel appliances and a generous island with eating bar, while vinyl plank flooring adds a clean, modern feel throughout the main living areas. In suite laundry keeps everyday living convenient, and the tandem double attached garage offers valuable parking and storage space. Step outside your door and enjoy everything The Orchards has to offer, from the splash park and sports courts to the skating rinks and convenient shopping. A great opportunity for first time buyers, or anyone looking for an easy, low maintenance lifestyle.
Details
- Type
- Row / Townhouse
- Bedrooms
- 2
- Bathrooms
- 1
- Living area
- 819 sq ft
- Year built
- 2018
- Neighbourhood
- The Orchards At Ellerslie
- Parking
- 2
- Heating
- Forced air
- Basement
- None
- Condo fee
- $205 Monthly
Room dimensions
| Room | Level | Size |
|---|---|---|
| Living room | Main level | |
| Dining room | Main level | |
| Primary Bedroom | Main level | |
| Bedroom 2 | Main level |
School zone
Schools this address is designated for
- Elementary
- Jan Reimer (Edmonton Public)
- Junior high
- Jan Reimer (Edmonton Public)
- High school
- J. Percy Page (Edmonton Public)
- Catholic
- Divine Mercy (0.7 km), Father Michael Mireau (1.2 km), Holy Trinity (5.4 km)
Public designations from Edmonton Public Schools attendance areas; Catholic schools shown are the nearest, as the Catholic board publishes no boundaries. Confirm with the school before relying on it.
Listing courtesy of Amber Nicole Cabay, The Agency North Central Alberta. Data provided through the REALTOR.ca DDF® and deemed reliable but not guaranteed. Living area is as reported by the listing brokerage under the Residential Measurement Standard where it applies; verify before relying on it. View on REALTOR.ca.