
#201 4220 139 AV NW
Clareview Town Centre, Edmonton, T5Y2Y2
$139,900
ActiveMLS® E4513943, updated Oct 22, 2026
All 44 photos
About this home
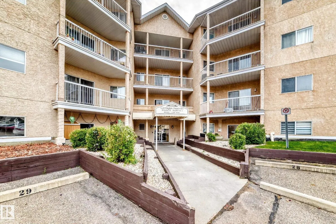
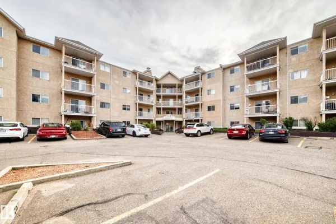
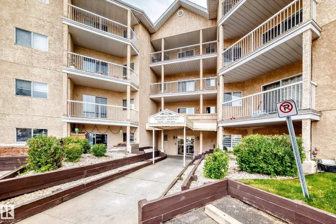
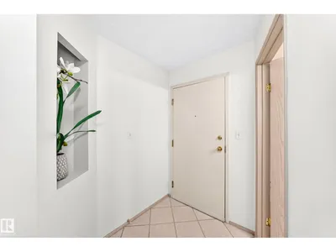
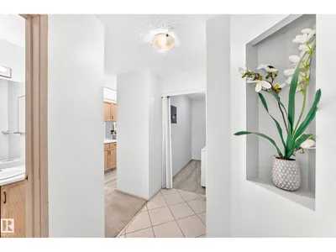
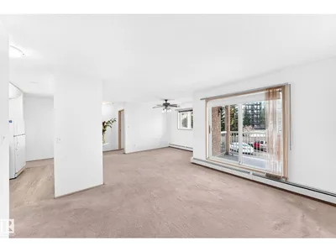
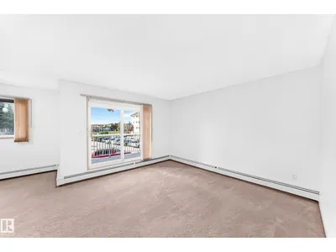
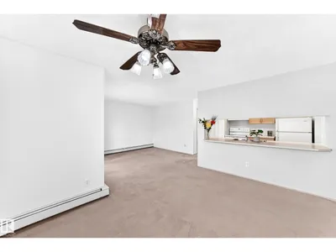
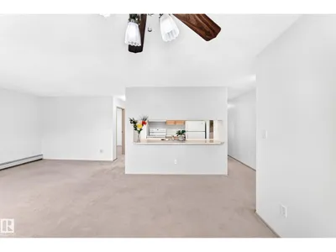
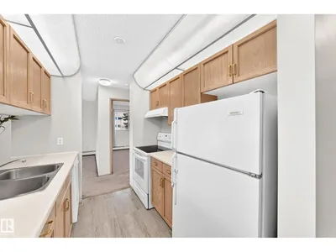
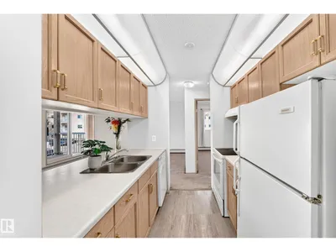
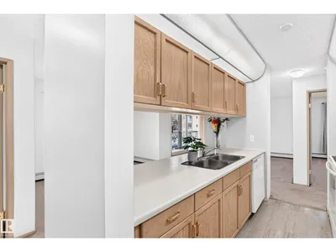
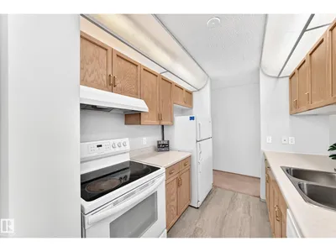
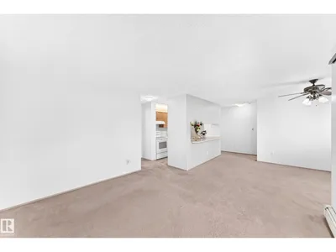
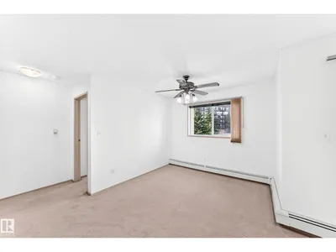
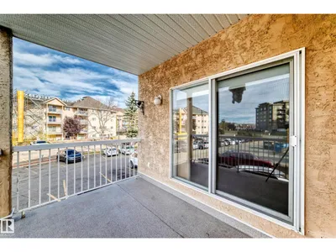
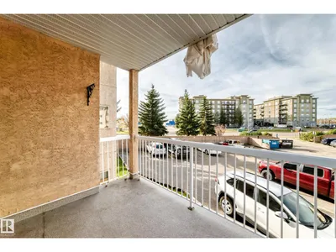
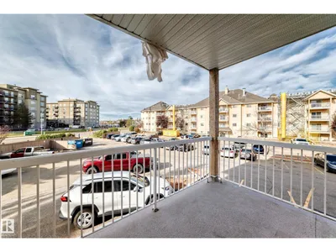
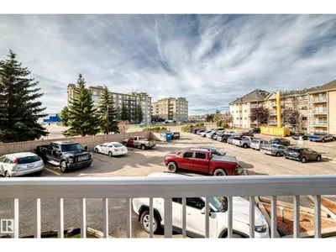
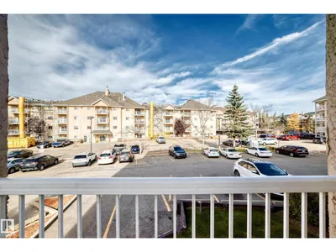
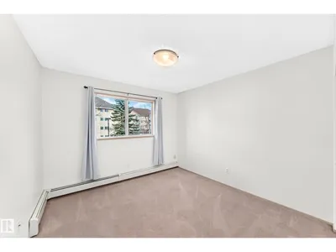
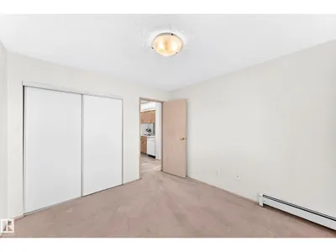
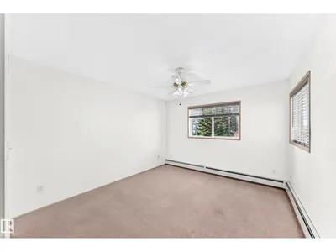
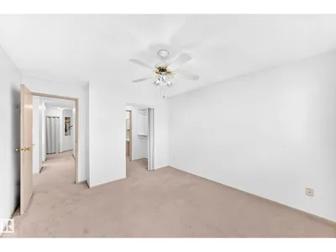
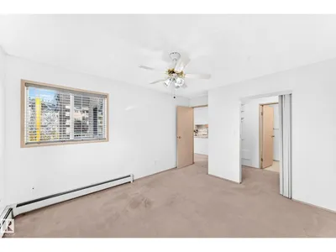
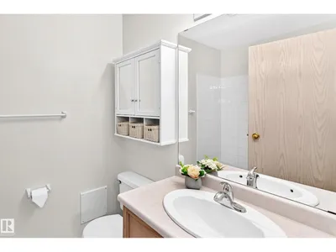
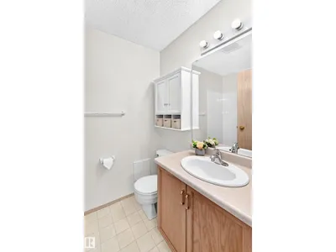
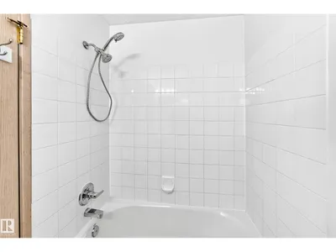
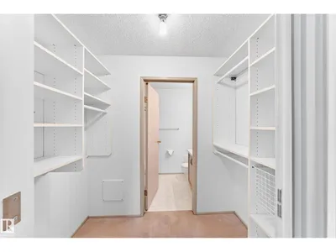
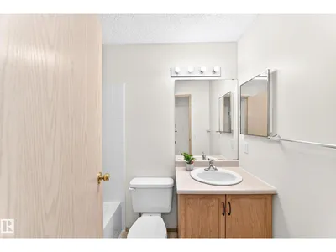
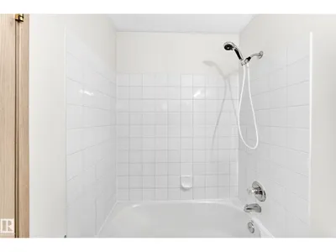
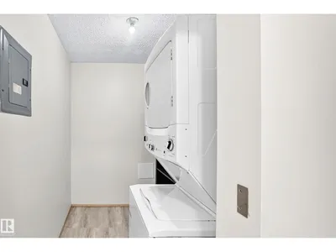
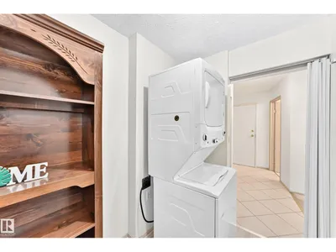
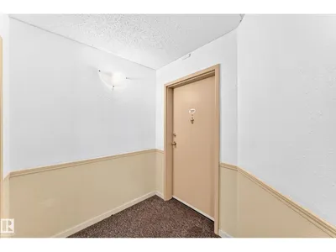
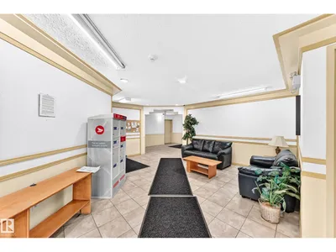
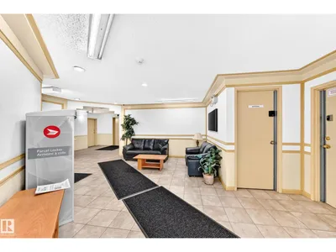
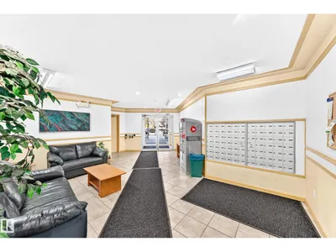
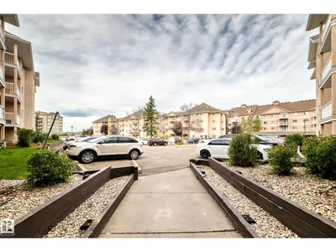
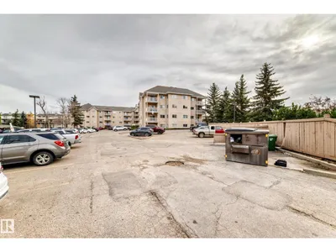
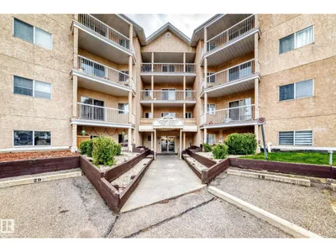
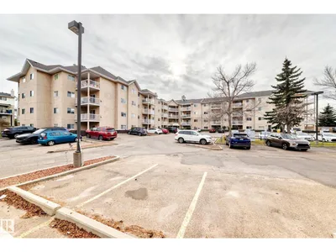
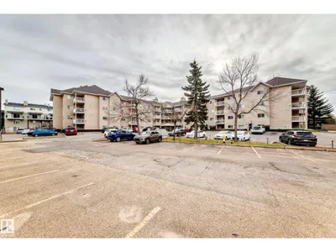
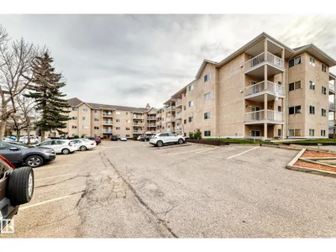
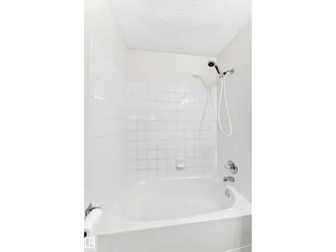
LOCATION, VALUE & LIFESTYLE, ALL IN ONE! This 2-bed, 2-bath & 1 parking stall condo delivers comfort and convenience at an unbeatable value! Bright, open-concept layout, good-sized living room with fresh paint, private balcony, perfect for summer BBQ! Spacious kitchen featuring new flooring, ample cabinetry, a large island & stylish lighting. The sizable primary bedroom offers a walk-through closet & 4-pc ensuite. Second bedroom, full 4-pc bathroom with brand new faucets. In-suite laundry with new flooring & extra storage complete the home. Building amenities include an exercise room, social room & ample visitor parking. Steps to the LRT, transit, shopping, groceries, restaurants & Clareview Rec Centre. Quick possession available. Ideal for first-time buyers or investors—don’t miss out!
Details
- Type
- Apartment
- Bedrooms
- 2
- Bathrooms
- 2
- Living area
- 927 sq ft
- Year built
- 1997
- Neighbourhood
- Clareview Town Centre
- Parking
- 1
- Heating
- Baseboard heaters
- Basement
- None
- Condo fee
- $400 Monthly
Room dimensions
| Room | Level | Size |
|---|---|---|
| Living room | Main level | 3.84 × 2.81 meters |
| Dining room | Main level | 2.62 × 2.92 meters |
| Kitchen | Main level | 2.62 × 2.44 meters |
| Primary Bedroom | Main level | 3.71 × 3.40 meters |
| Bedroom 2 | Main level | 3.31 × 3.09 meters |
| Laundry room | Main level | 2.37 × 1.65 meters |
School zone
Schools this address is designated for
- Elementary
- Sifton (Edmonton Public)
- Junior high
- John D. Bracco (Edmonton Public)
- High school
- Eastglen (Edmonton Public)
- Catholic
- St. Elizabeth Seton (1.0 km), CCAC-Clareview (0.5 km)
Public designations from Edmonton Public Schools attendance areas; Catholic schools shown are the nearest, as the Catholic board publishes no boundaries. Confirm with the school before relying on it.
Listing courtesy of Wendy Lam, RE/MAX Elite. Data provided through the REALTOR.ca DDF® and deemed reliable but not guaranteed. Living area is as reported by the listing brokerage under the Residential Measurement Standard where it applies; verify before relying on it. View on REALTOR.ca.