
#427 9008 99 AV NW
Riverdale, Edmonton, T5H4M6
$449,800
ActiveMLS® E4513939, updated Oct 22, 2026


All 61 photos

























About this home
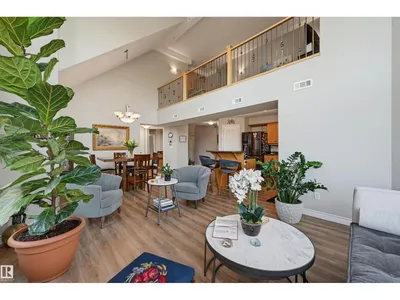
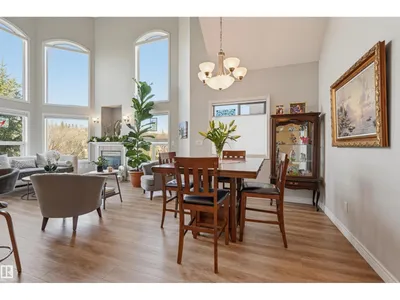
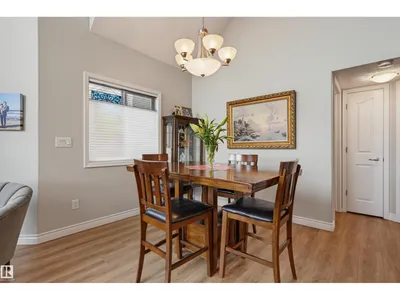
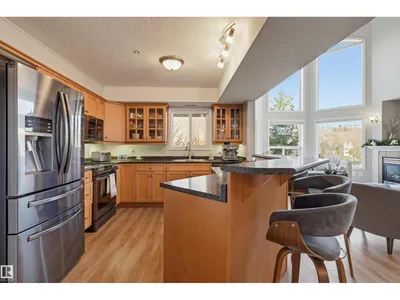
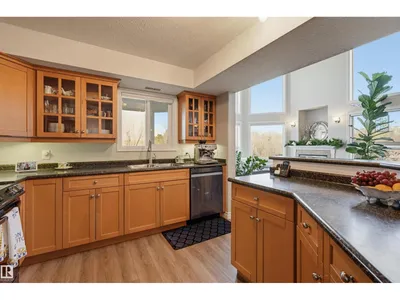
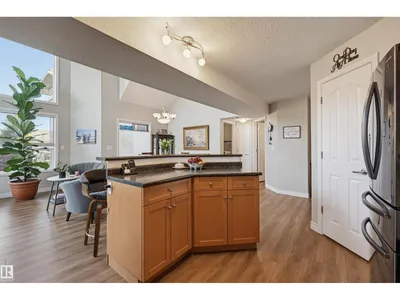
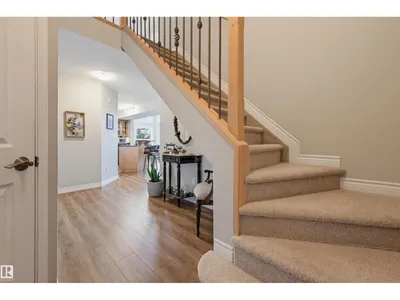
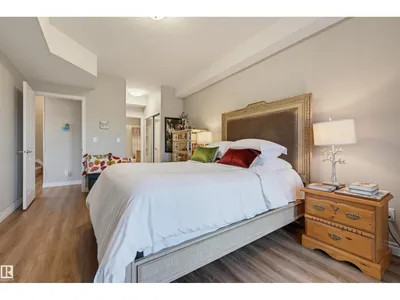
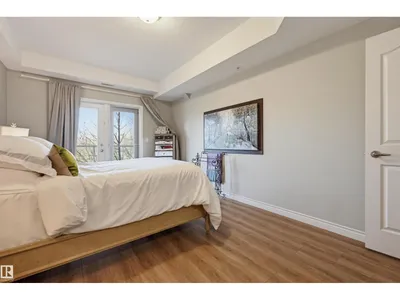
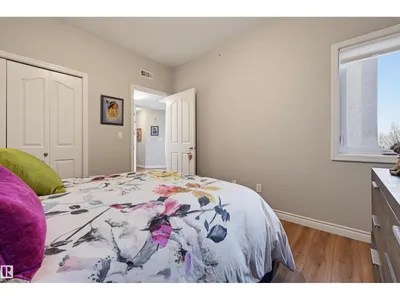
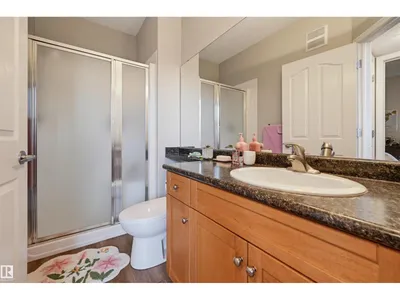
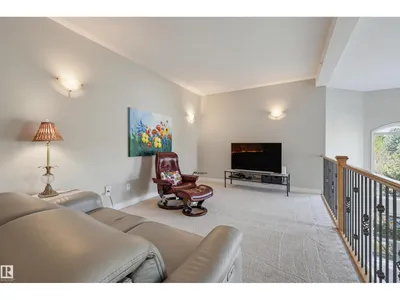
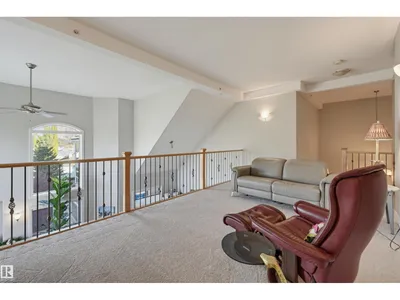
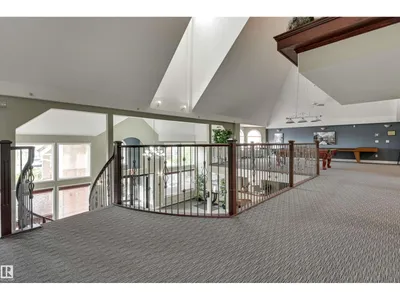
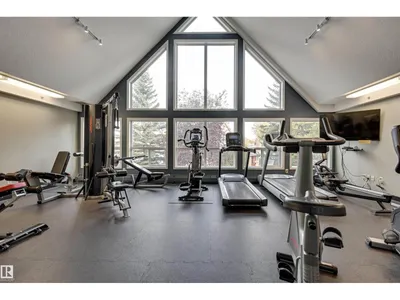
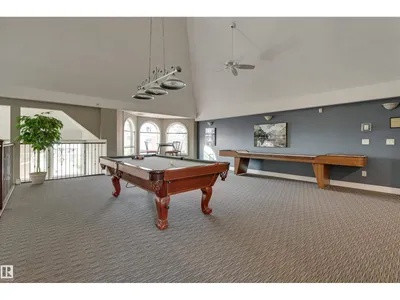
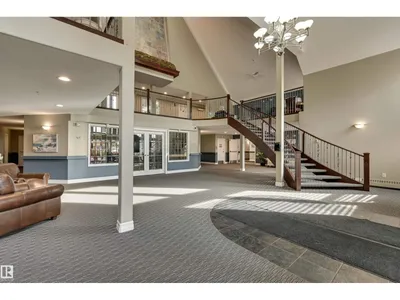
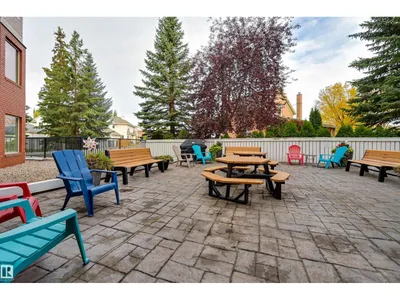
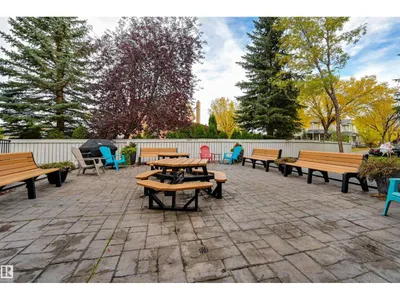
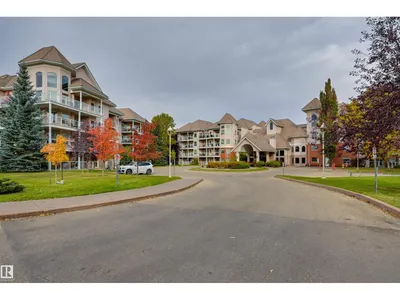
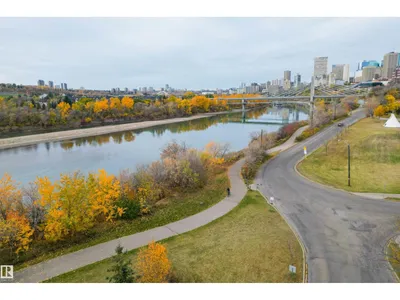
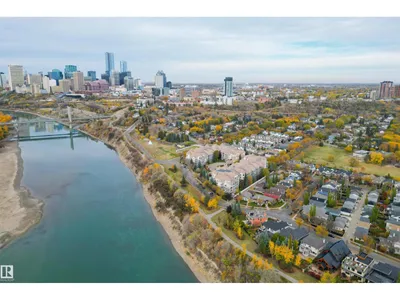
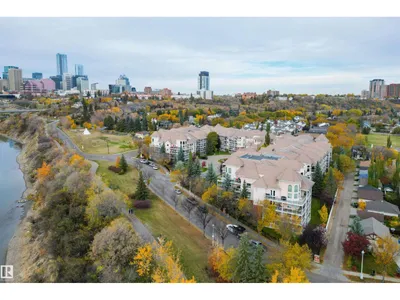
Welcome home to this gorgeous TOP FLOOR condo with VIEWS of the RIVER VALLEY & DOWNTOWN in the desirable RIVER GRANDE conveniently located with the river valley trails, transportation & the Little Brick Cafe at your doorstep & minutes to Downtown. This luxurious home offers an OPEN CONCEPT LAYOUT with 1418 sq.ft., 2 bedrooms + a 2nd level LOFT with access to the spacious outdoor deck from the living area & primary bedroom. This bright condo has 14' ceilings in the living area with lots of natural light & west & north exposures. The kitchen offers plenty of cabinetry, corner pantry, newer stainless steel appliances & a raised eating bar. The living area has a cozy gas fireplace & lots of windows. There is a 3 piece bathroom next to the 2nd bedroom & the primary bedroom has a walk through closet to the 4 piece ensuite bathroom. Motorized blinds. TANDEM PARKING with storage. This well managed, pet friendly building has a fitness room, games room, social room, guest suite, car wash & visitor parking.
Details
- Type
- Apartment
- Bedrooms
- 2
- Bathrooms
- 2
- Living area
- 1,418 sq ft
- Year built
- 2004
- Neighbourhood
- Riverdale
- Parking
- 2
- Heating
- Forced air
- Basement
- None
- Condo fee
- $733 Monthly
Room dimensions
| Room | Level | Size |
|---|---|---|
| Living room | Main level | 4.99 × 3.75 meters |
| Dining room | Main level | 3.15 × 2.79 meters |
| Kitchen | Main level | 3.57 × 3.39 meters |
| Family room | Upper Level | 5.70 × 3.20 meters |
| Primary Bedroom | Main level | 5.21 × 3.40 meters |
| Bedroom 2 | Main level | 3.61 × 3.32 meters |
School zone
Schools this address is designated for
- Junior high
- Spruce Avenue, Victoria (Edmonton Public)
- High school
- Victoria (Edmonton Public)
- Catholic
- St. Teresa of Calcutta (1.2 km), CCAC City-Centre (1.4 km)
Public designations from Edmonton Public Schools attendance areas; Catholic schools shown are the nearest, as the Catholic board publishes no boundaries. Confirm with the school before relying on it.
Listing courtesy of Darlene Strang, RE/MAX Real Estate. Data provided through the REALTOR.ca DDF® and deemed reliable but not guaranteed. Living area is as reported by the listing brokerage under the Residential Measurement Standard where it applies; verify before relying on it. View on REALTOR.ca.