
#503 10025 113 ST NW
Wîhkwêntôwin, Edmonton, T5K2K8
$449,000
ActiveMLS® E4513938, updated Oct 22, 2026


All 39 photos













About this home
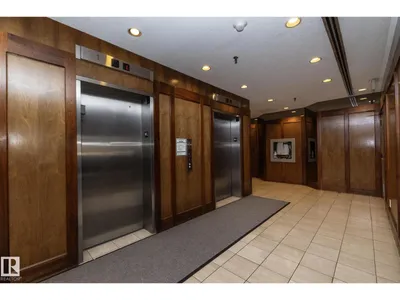
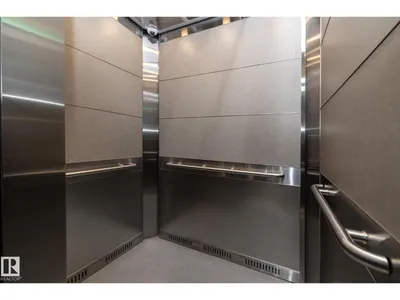
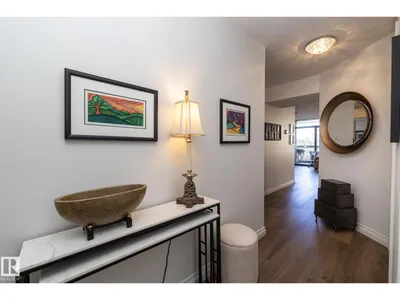
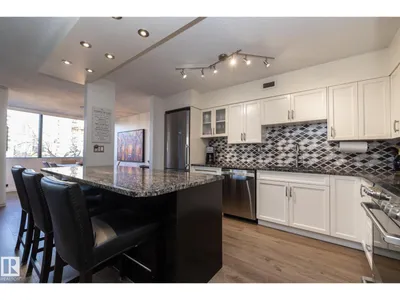
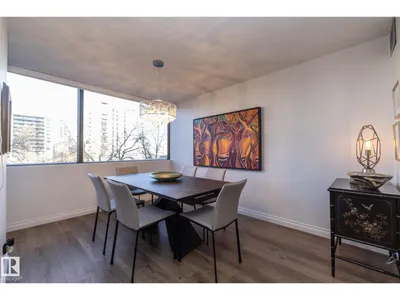
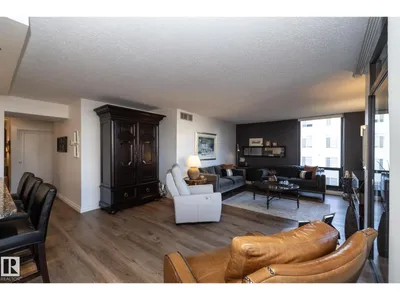
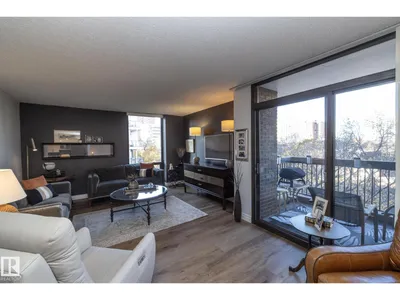
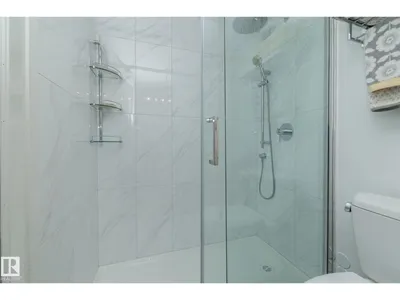
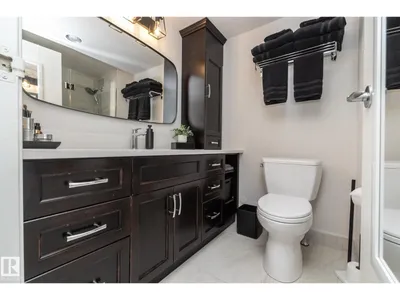
Eton Park is not only ideally situated in the downtown core, It is one of only a few residential towers with entire brick facade.Appearance is elegant, adds to the curb appeal and a superior method of construction. The building is fully air conditioned & there are only 4 units per flr. This unit faces west looking out towards the river valley & takes full advantage of westerly breezes. The 1,320 Sq Ft interior has been completely remodeled using quality materials that are both tasteful & Timeless. Condition is immaculate !There are two large bedrooms & two full baths. Kitchen walls have been removed to open up the space. The abundance of large windows provide great natural light, Overall floor plan is exceptional with lots of storage & insuite laundry. Extra private storage in parkade. The three titled parking stalls included is very rare. There are 15 visitor stalls behind the building & a main floor social room. Building is pet friendly & has no age restriction.
Details
- Type
- Apartment
- Bedrooms
- 2
- Bathrooms
- 2
- Living area
- 1,320 sq ft
- Year built
- 1978
- Neighbourhood
- Wîhkwêntôwin
- Parking
- 3
- Heating
- Forced air, Coil Fan
- Basement
- None
- Condo fee
- $995 Monthly
Room dimensions
| Room | Level | Size |
|---|---|---|
| Living room | Main level | 6.25 × 5.05 meters |
| Dining room | Main level | 3.17 × 4.03 meters |
| Kitchen | Main level | 3.82 × 4.10 meters |
| Primary Bedroom | Main level | 4.59 × 4.10 meters |
| Bedroom 2 | Main level | 4.45 × 3.12 meters |
| Utility room | Main level | 1.78 × 2.03 meters |
School zone
Schools this address is designated for
- Junior high
- Oliver, Westminster, Victoria (Edmonton Public)
- High school
- Victoria (Edmonton Public)
- Catholic
- Holy Child (0.4 km), CCAC City-Centre (1.7 km), St. Joseph (1.6 km)
Public designations from Edmonton Public Schools attendance areas; Catholic schools shown are the nearest, as the Catholic board publishes no boundaries. Confirm with the school before relying on it.
Listing courtesy of Rick Conlon, RE/MAX Real Estate. Data provided through the REALTOR.ca DDF® and deemed reliable but not guaranteed. Living area is as reported by the listing brokerage under the Residential Measurement Standard where it applies; verify before relying on it. View on REALTOR.ca.