
26 GLENWOOD CR
Grandin, St. Albert, T8N1X5
$479,900
ActiveMLS® E4513936, updated Oct 22, 2026


All 51 photos



















About this home
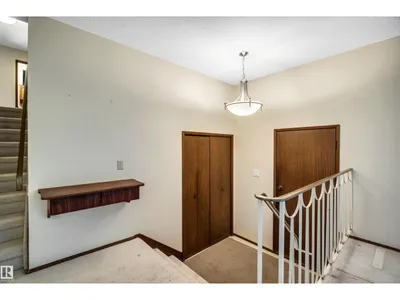
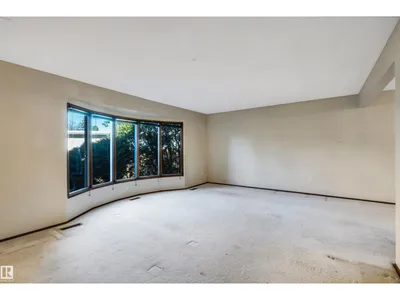
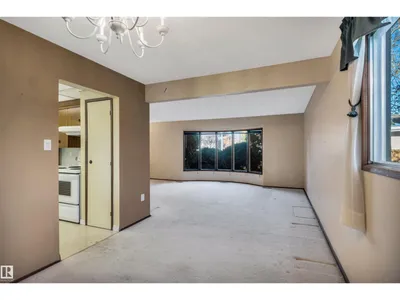
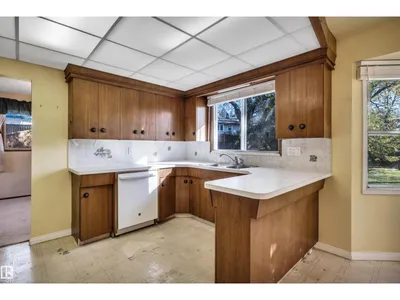
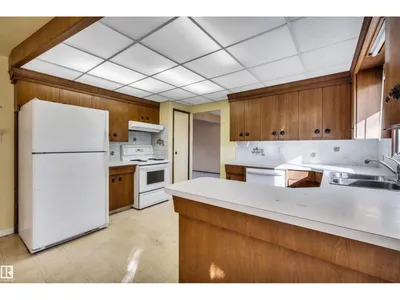
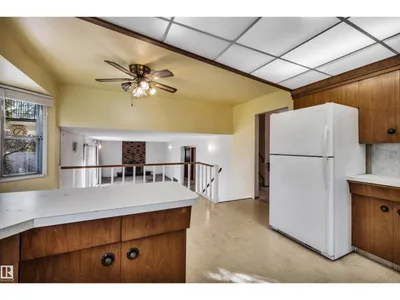
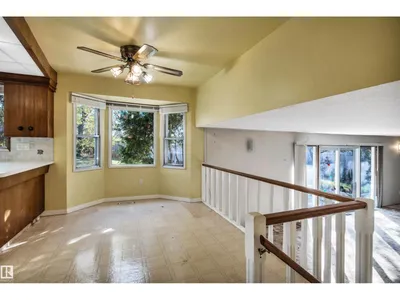
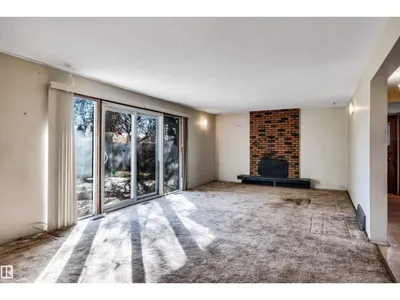
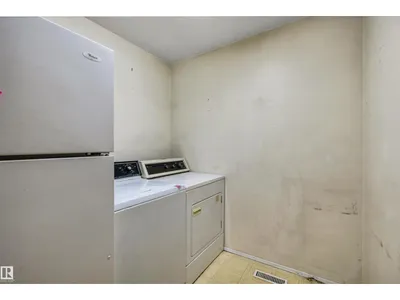
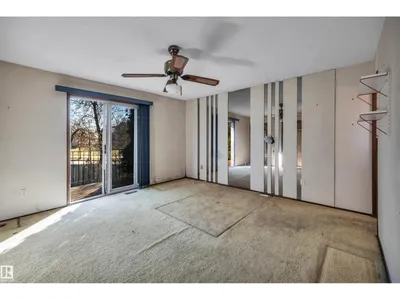
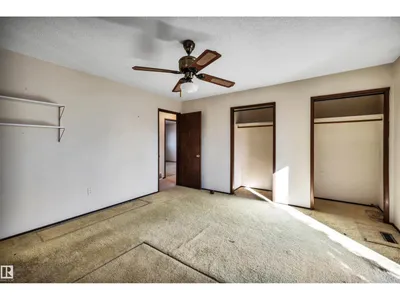
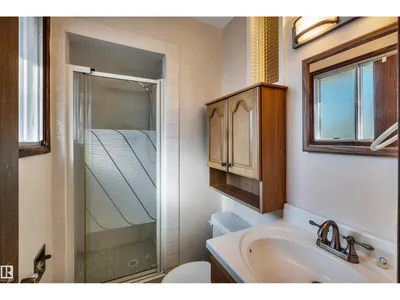
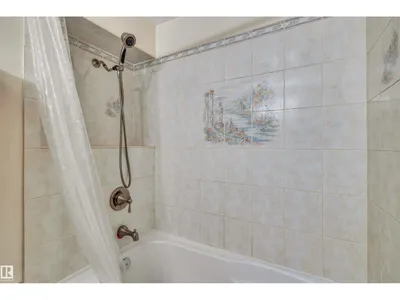
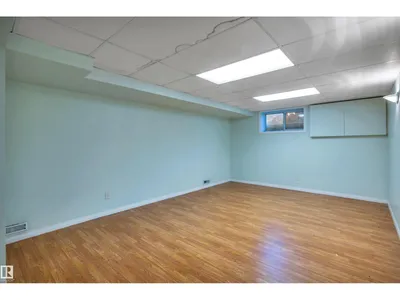
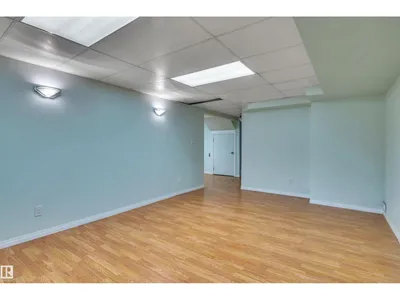
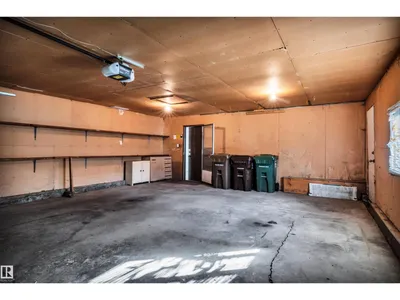
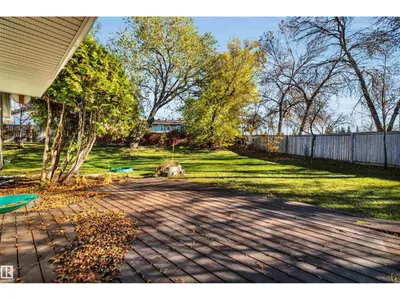
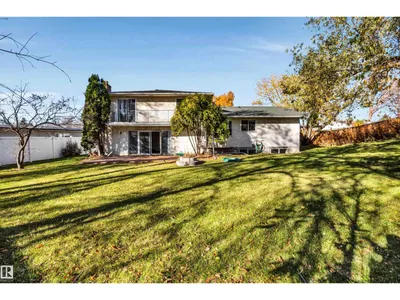
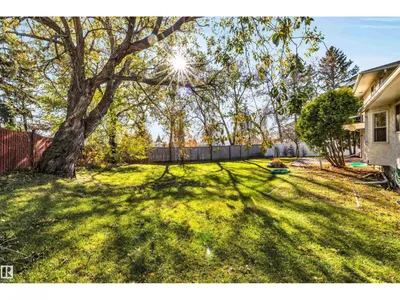
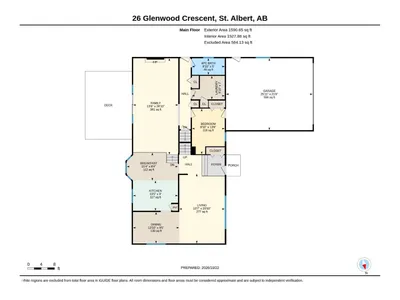
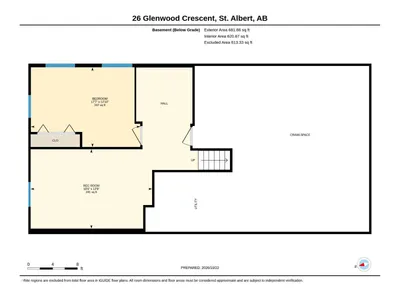
There is great potential in this 2,530 sq. ft., two-storey home located on a large pie shaped lot on beautiful Glenwood Crescent! Huge living room with bay window at the front. Spacious kitchen and dining room area. The 3rd level has a huge family room with patio doors to the large backyard, an office/mudroom, 4 piece bath and laundry facilities. FOUR large bedrooms upstairs including a primary bedroom with a 3 piece ensuite. The finished basement has a 4th bedroom, large rec room and huge crawl space that's perfect for storage.
Details
- Type
- House
- Bedrooms
- 5
- Bathrooms
- 3
- Living area
- 2,531 sq ft
- Year built
- 1974
- Neighbourhood
- Grandin
- Heating
- Forced air
- Basement
- Finished, Full
Room dimensions
| Room | Level | Size |
|---|---|---|
| Living room | Main level | 4.15 × 6.35 meters |
| Dining room | Main level | 4.21 × 2.86 meters |
| Kitchen | Main level | 4.10 × 2.76 meters |
| Family room | Main level | 4.11 × 8.78 meters |
| Primary Bedroom | Upper Level | 4.16 × 4.53 meters |
| Bedroom 2 | Upper Level | 4.20 × 3.77 meters |
| Bedroom 3 | Upper Level | 4.16 × 3.20 meters |
| Bedroom 4 | Upper Level | 3.35 × 4.08 meters |
| Office | Main level | 2.99 × 4.16 meters |
| Breakfast | Main level | 4.67 × 2.54 meters |
| Laundry room | Main level | 2.99 × 2.14 meters |
| Bedroom 5 | Basement | 3.91 × 5.35 meters |
| Recreation room | Basement | 3.89 × 5.95 meters |
Listing courtesy of Neil Rouse, RE/MAX Professionals. Data provided through the REALTOR.ca DDF® and deemed reliable but not guaranteed. Living area is as reported by the listing brokerage under the Residential Measurement Standard where it applies; verify before relying on it. View on REALTOR.ca.