
#67 3040 SPENCE WD SW
Summerside, Edmonton, T6X1N7
$209,900
ActiveMLS® E4513935, updated Oct 22, 2026


All 44 photos




















About this home
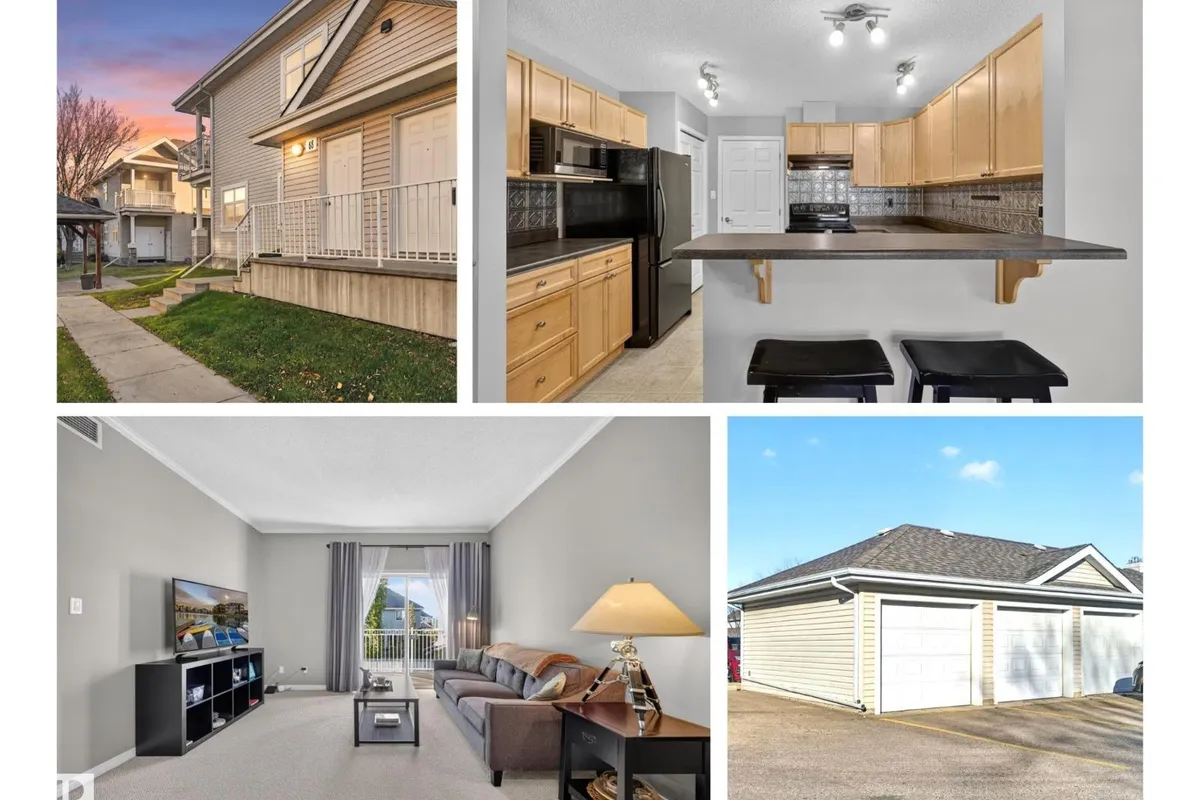
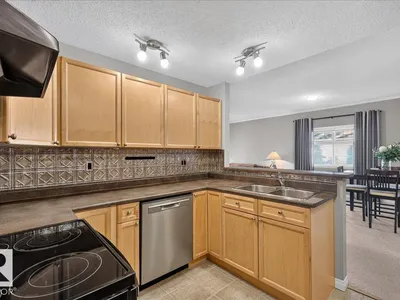
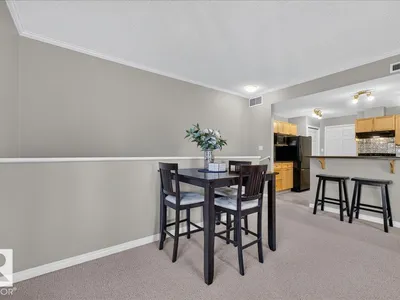
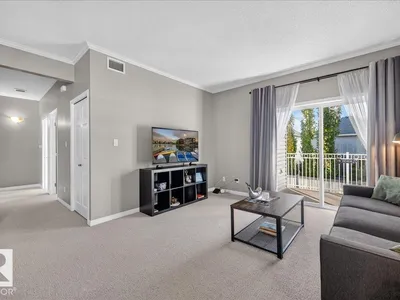
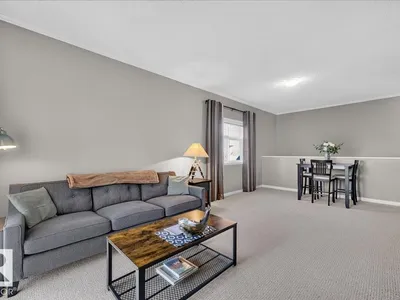
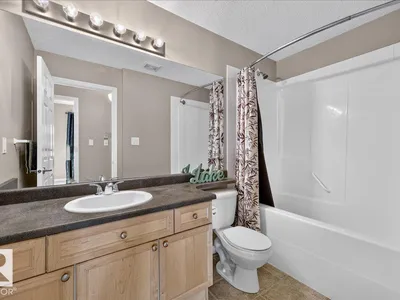
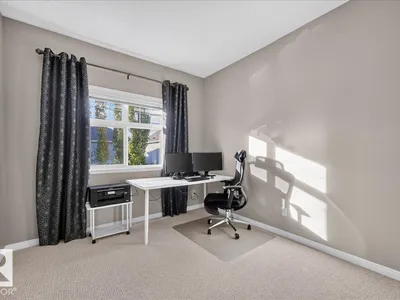
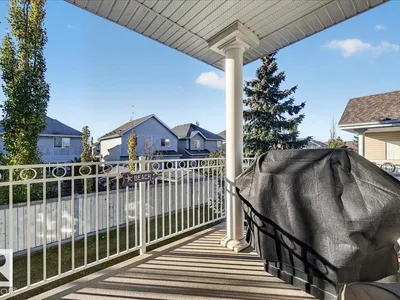
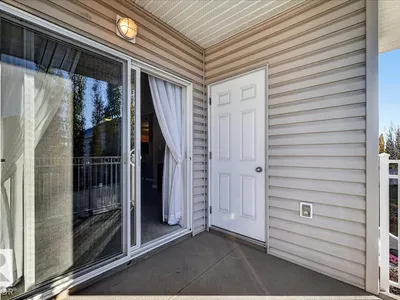
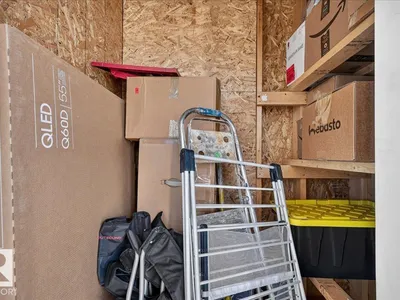
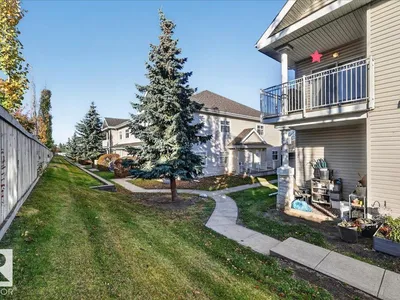
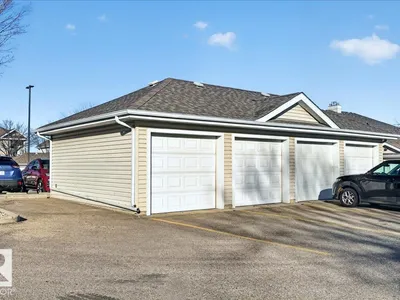
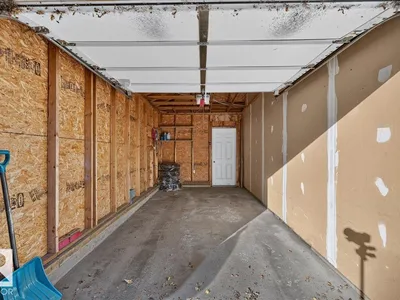
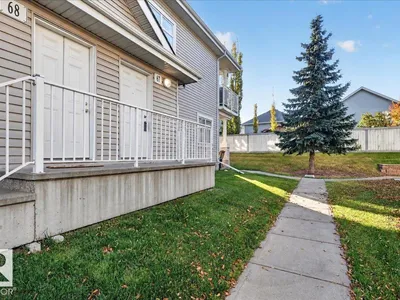
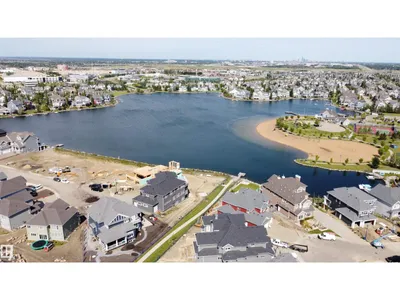
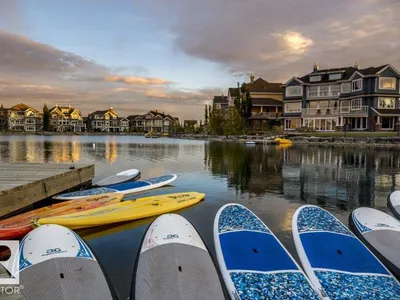
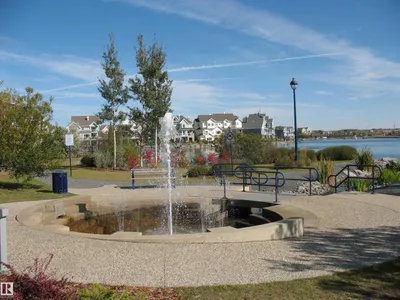
Top floor end unit condo with plenty of natural light & a cross breeze. Breathe in the fresh air while sitting outside, plenty of room for a table or lounge chairs + gas BBQ hook up + extra storage room. Decent view with a feeling of privacy overlooking homes. The high ceilings, neutral decor and plentiful windows make this an inviting space to decorate. Natural maple cabinets with faux tin backsplash & walk in pantry + storage room & laundry adjacent to the kitchen. Your car will be happy parked inside its own garage + there is a 2nd place to park on the parking pad in front of the garage. Pet friendly complex where you can take your pup for a walk in the park just outside your door. Plenty of visitor parking. One of the best locations in the Lake Summerside condo complex which is adjacent to the Catholic school yard park + just a short couple of blocks to the Beach Club & Lake for swimming, boating & fishing.
Details
- Type
- Row / Townhouse
- Bedrooms
- 2
- Bathrooms
- 1
- Living area
- 968 sq ft
- Year built
- 2005
- Neighbourhood
- Summerside
- Parking
- 2
- Heating
- Forced air
- Basement
- None
- Condo fee
- $345 Monthly
Room dimensions
| Room | Level | Size |
|---|---|---|
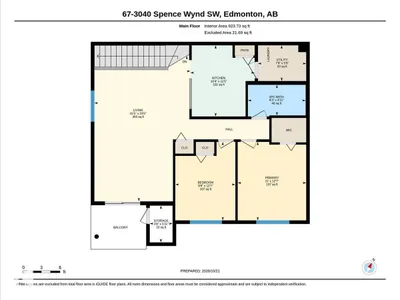
| Living room | Main level | 7.14 × 4.71 meters |
| Kitchen | Main level | 3.49 × 3.15 meters |
| Primary Bedroom | Main level | 3.85 × 3.36 meters |
| Bedroom 2 | Main level | 3.85 × 2.95 meters |
| Storage | Main level | 1.80 × 1.12 meters |
| Utility room | Main level | 2.36 × 1.75 meters |
School zone
Schools this address is designated for
- Elementary
- Michael Strembitsky (Edmonton Public)
- Junior high
- Michael Strembitsky (Edmonton Public)
- High school
- J. Percy Page (Edmonton Public)
- Catholic
- Father Michael Mireau (0.2 km), Holy Trinity (4.4 km)
Public designations from Edmonton Public Schools attendance areas; Catholic schools shown are the nearest, as the Catholic board publishes no boundaries. Confirm with the school before relying on it.
Listing courtesy of Rhonda Navratil, REMAX River City. Data provided through the REALTOR.ca DDF® and deemed reliable but not guaranteed. Living area is as reported by the listing brokerage under the Residential Measurement Standard where it applies; verify before relying on it. View on REALTOR.ca.