
#4 320 SECORD BV NW
Secord, Edmonton, T5T7E8
$309,900
ActiveMLS® E4513934, updated Oct 22, 2026


All 34 photos






About this home
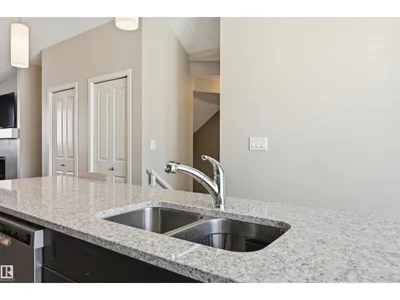
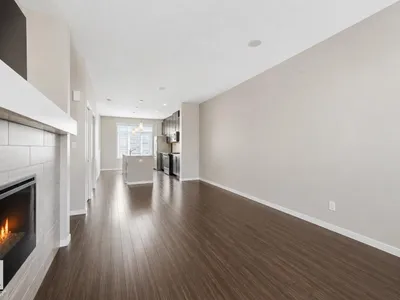
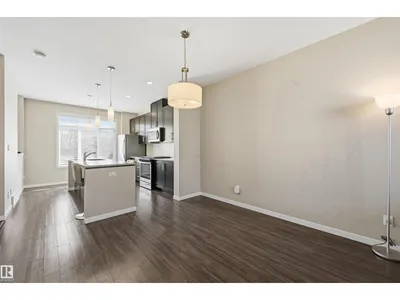
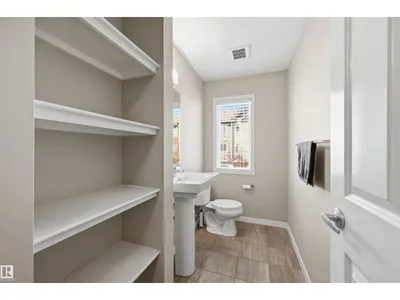
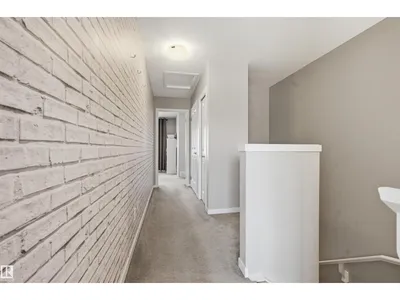
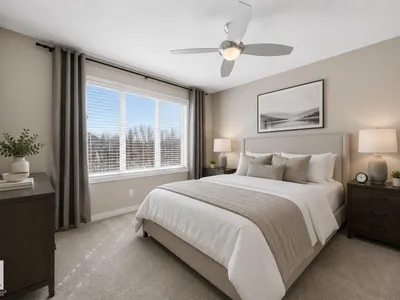
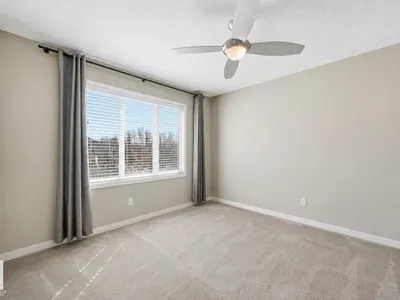
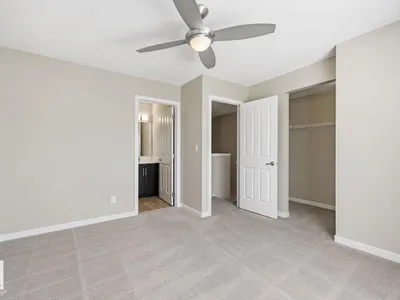
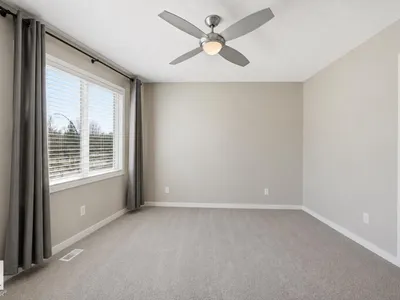
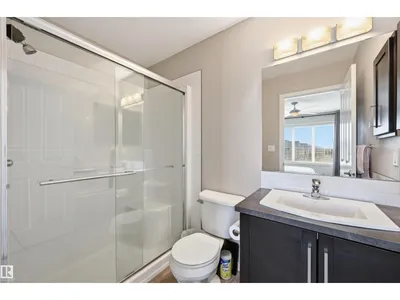
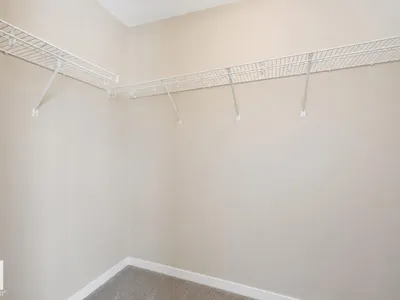
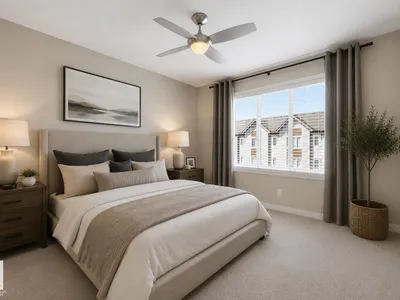
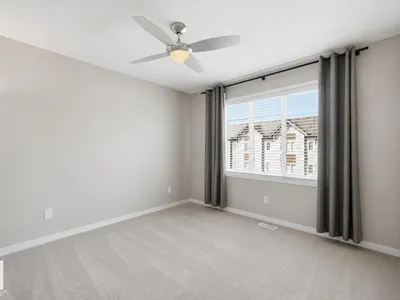
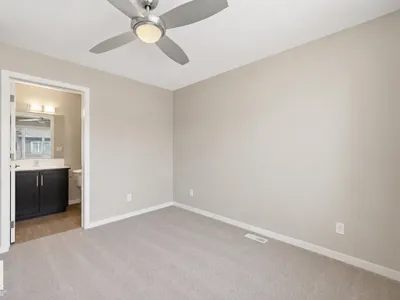
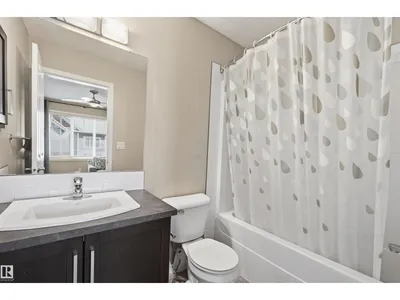
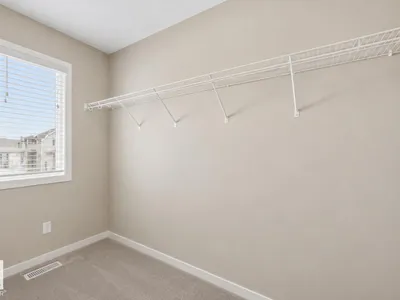
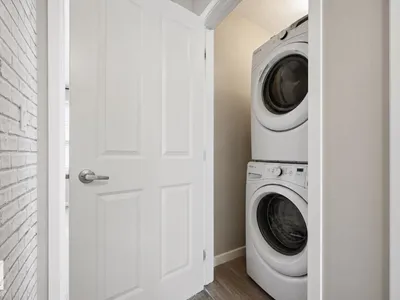
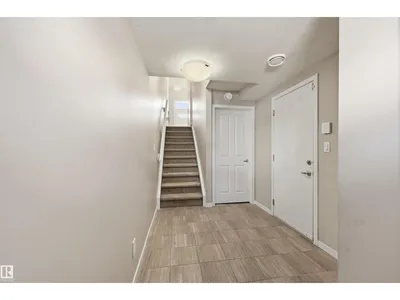
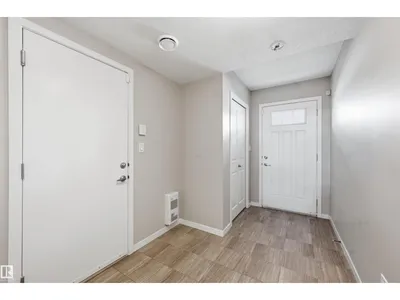
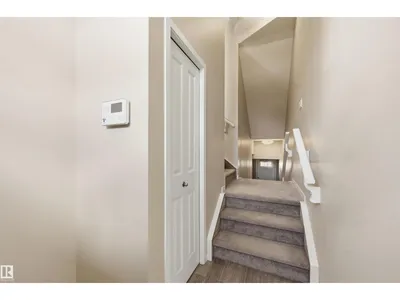
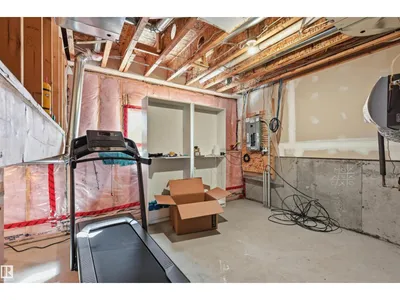
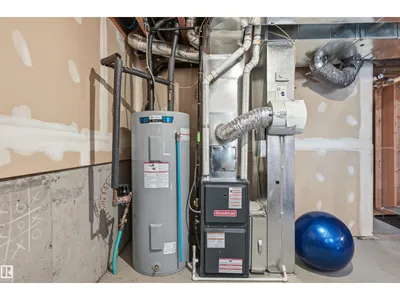
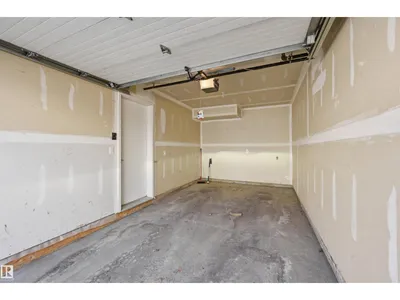
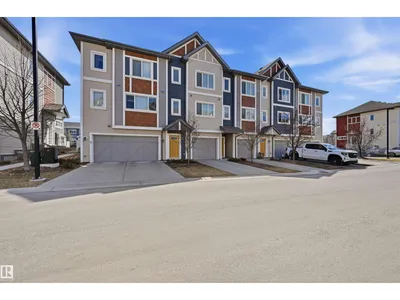
Priced to sell! Former Secord Chalet showhome w/ a great location in a thriving community! Well-maintained kitchen boasts granite counters & stainless steel appliances (including gas stove!). Imagine cozy evenings in living room w/ electric fireplace & feature tile mantel. Upstairs find a 2 bdrm layout, each room with it's own ensuite. One room boasts a walk-in shower w/ walk-in closet, & the other has a full 4pc bathroom w/ massive walk-in closet. 2nd floor laundry too! Warm & neutral colors throughout the entire home & 9' ceiling on main level. Spacious main floor landing area w/ ample storage. Oversized single attached garage has additional space for storage. Plus mechanical room has lots of extra storage space & could be developed into flex room. Schools w/in 1 block distance, playground directly across the street, grocery/retail/restaurants w/in minutes. Plus easy access to Whitemud, Anthony Henday & transit. Excellent starter home or investment property w/ low condo fees! Quick possession available.
Details
- Type
- Row / Townhouse
- Bedrooms
- 2
- Bathrooms
- 3
- Living area
- 1,305 sq ft
- Year built
- 2015
- Neighbourhood
- Secord
- Heating
- Forced air
- Basement
- None
- Condo fee
- $263 Monthly
Room dimensions
| Room | Level | Size |
|---|---|---|
| Living room | Main level | 3.38 × 3.29 meters |
| Dining room | Main level | 3.32 × 2.29 meters |
| Kitchen | Main level | 4.18 × 3.38 meters |
| Primary Bedroom | Upper Level | 5.27 × 3.66 meters |
| Bedroom 2 | Upper Level | 3.57 × 3.38 meters |
| Laundry room | Upper Level | 1.43 × 1.07 meters |
School zone
Schools this address is designated for
- Elementary
- David Thomas King (Edmonton Public)
- Junior high
- David Thomas King (Edmonton Public)
- High school
- Jasper Place (Edmonton Public)
- Catholic
- St. Josephine Bakhita (0.6 km), St. Oscar Romero (5.3 km)
Public designations from Edmonton Public Schools attendance areas; Catholic schools shown are the nearest, as the Catholic board publishes no boundaries. Confirm with the school before relying on it.
Listing courtesy of Alan Gee, RE/MAX Excellence. Data provided through the REALTOR.ca DDF® and deemed reliable but not guaranteed. Living area is as reported by the listing brokerage under the Residential Measurement Standard where it applies; verify before relying on it. View on REALTOR.ca.