
17948 94 AV NW
Belmead, Edmonton, T5T1Y2
$539,000
ActiveMLS® E4513932, updated Oct 22, 2026


All 5 photos


About this home
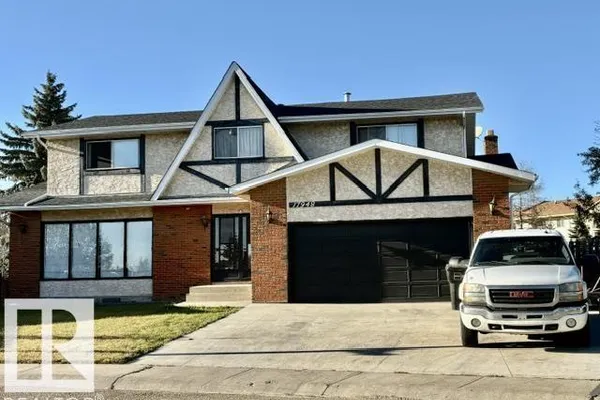
LOCATION, LOCATION , LOCATION... 1/2 block to St. Benedict school, 5 minutes to West Ed. Mall, and just steps out your back gate to catch a bus... WOW. This is one HUGE home boasting over 2900sq.ft plus a full basement situated on a massive pie shaped lot. Yes, it may need some work but the owner has already completed the new lighting, some fresh paint, new toilets, new stairs in garage, full basement paint, and the bathrooms have been touched up(just to name a few of the touch ups) Walk in the front door to have the staircase up to the second level with 4 bedrooms and 3 bathrooms. The main floor has a living room with hard wood flooring , dining room just off the kitchen and the family room facing the back yard and bathroom . There is also main floor laundry and access to the double attached garage. The basement has storage, a rec. room(which needs the flooring to be finished) , and an additional bathroom plus a den.
Details
- Type
- House
- Bedrooms
- 4
- Bathrooms
- 4
- Living area
- 2,912 sq ft
- Year built
- 1980
- Neighbourhood
- Belmead
- Heating
- Forced air
- Basement
- Partially finished, Full
Room dimensions
| Room | Level | Size |
|---|---|---|
| Living room | Main level | |
| Dining room | Main level | |
| Kitchen | Main level | |
| Family room | Main level | |
| Den | Basement | |
| Primary Bedroom | Upper Level | |
| Bedroom 2 | Upper Level | |
| Bedroom 3 | Upper Level | |
| Bedroom 4 | Upper Level | |
| Laundry room | Main level | |
| Recreation room | Basement |
School zone
Schools this address is designated for
- Elementary
- Belmead (Edmonton Public)
- High school
- Jasper Place (Edmonton Public)
- Catholic
- St. Benedict (0.2 km), St. Thomas More (1.9 km), St. Francis Xavier (2.0 km)
Public designations from Edmonton Public Schools attendance areas; Catholic schools shown are the nearest, as the Catholic board publishes no boundaries. Confirm with the school before relying on it.
Listing courtesy of Laura Danilak, RE/MAX Elite. Data provided through the REALTOR.ca DDF® and deemed reliable but not guaranteed. Living area is as reported by the listing brokerage under the Residential Measurement Standard where it applies; verify before relying on it. View on REALTOR.ca.