
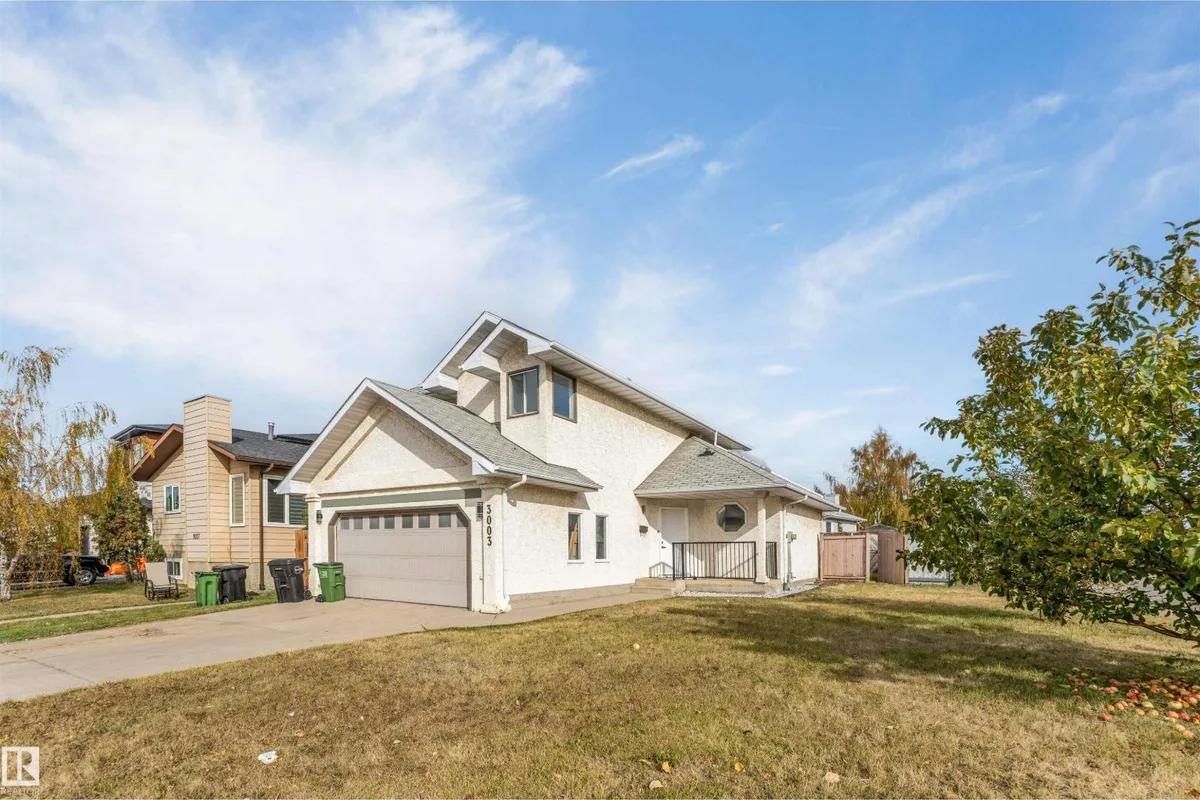
3003 36 ST NW
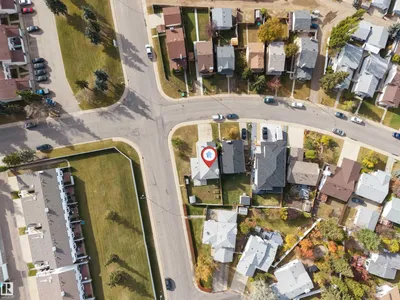
Bisset, Edmonton, T6L4N5
$479,876,000
ActiveMLS® E4513930, updated Oct 22, 2026


All 45 photos






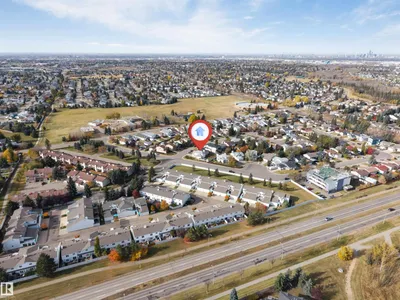
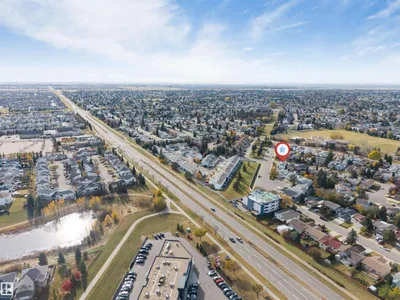
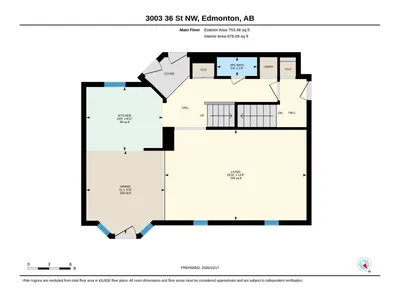
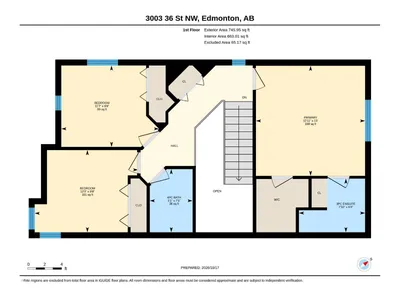
About this home
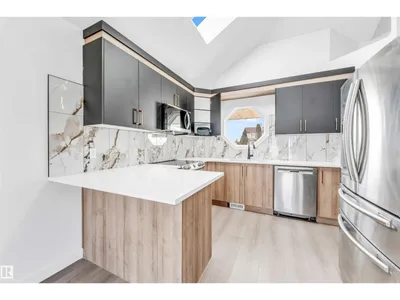
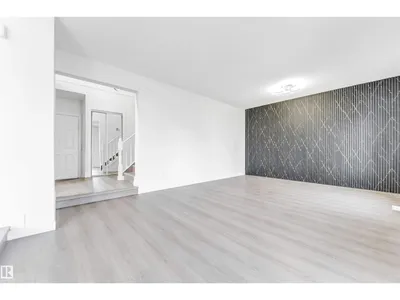
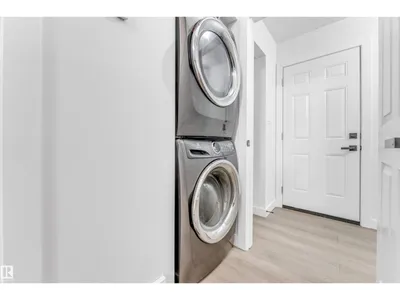
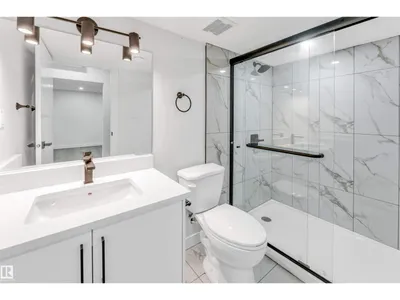
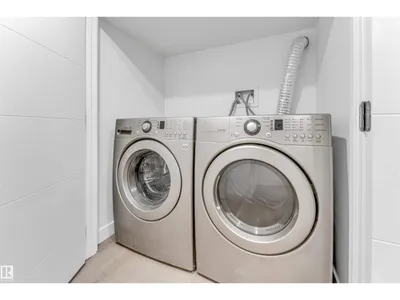
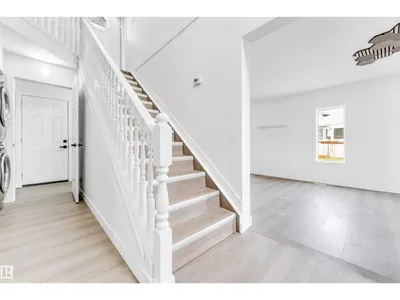
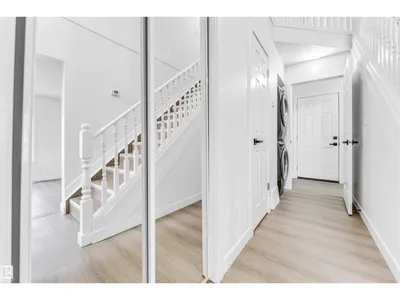
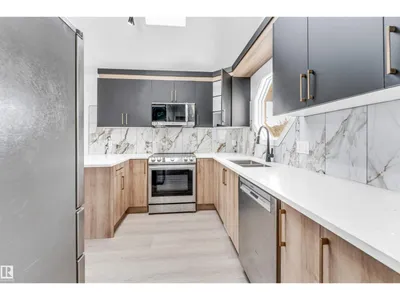
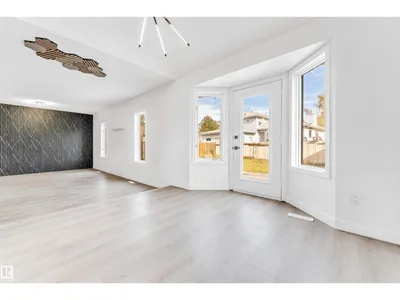
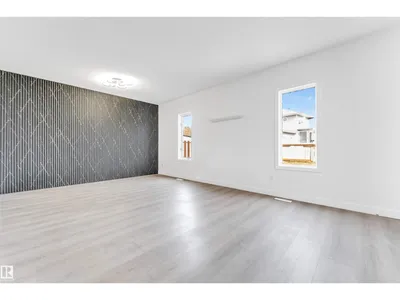
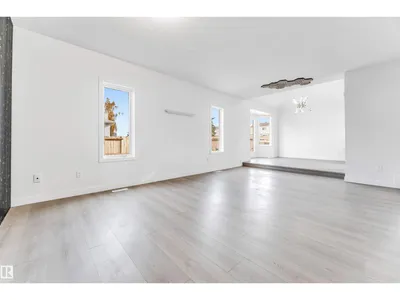
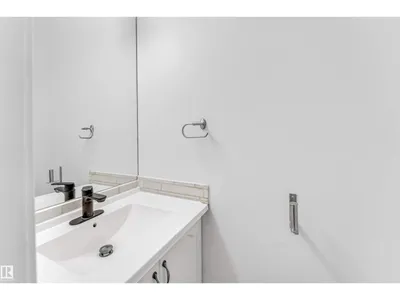
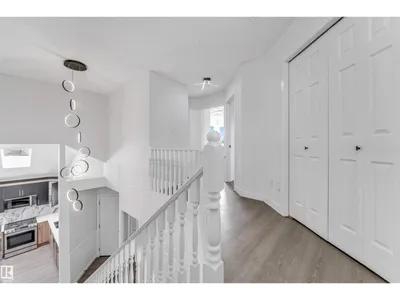
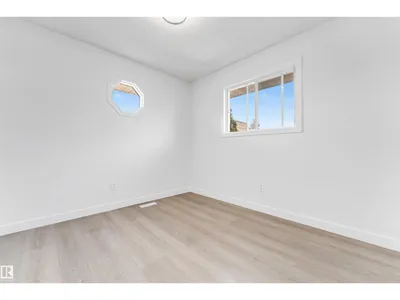
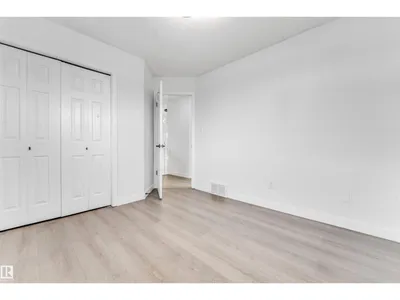
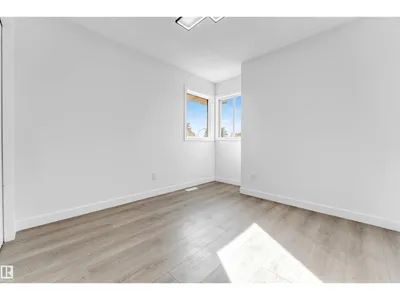
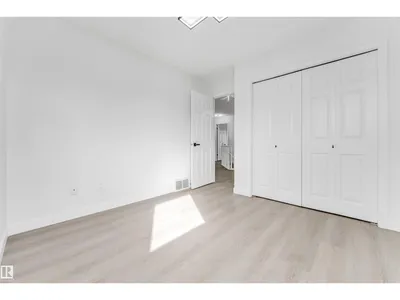
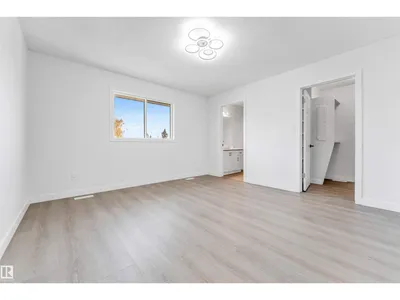
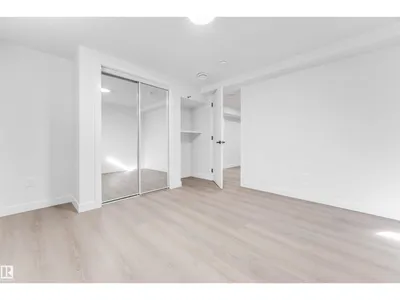
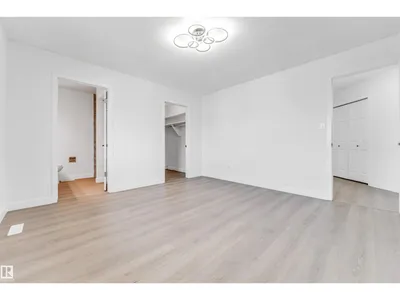
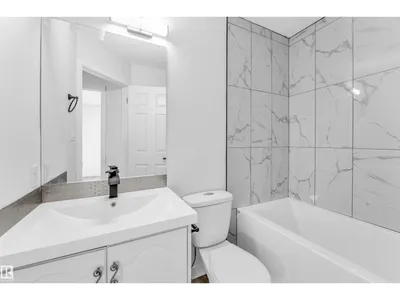
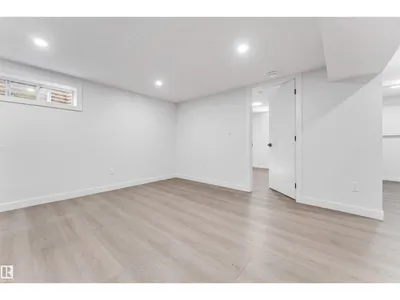
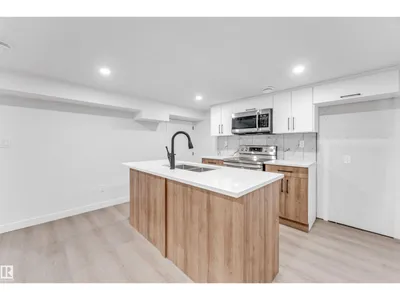
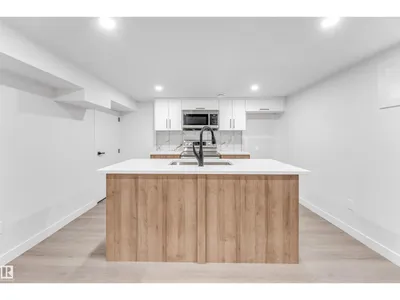
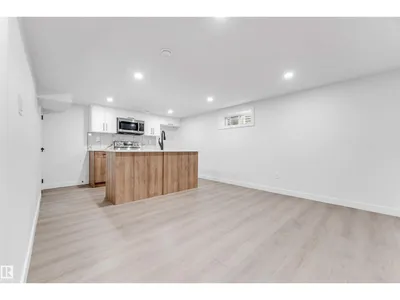
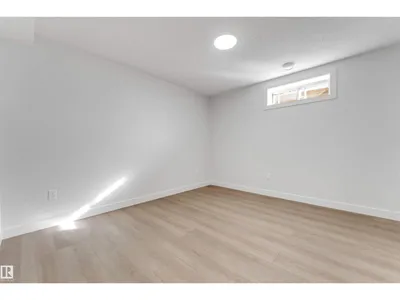
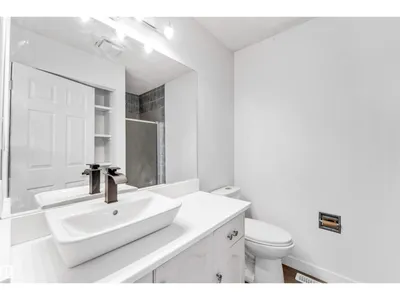
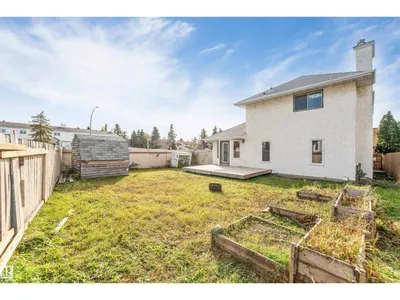
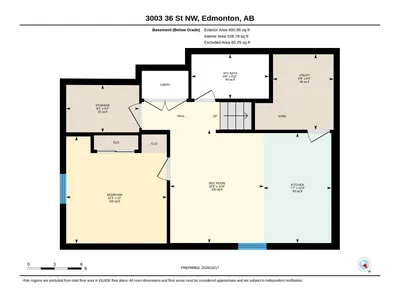
FULLY RENOVATED! SIDE ENTRANCE! SECOND KITCHEN! SECOND LAUNDRY! NEWLY DEVELOPED BASEMENT! Move-in-ready home featuring 3 BEDROOMS and 2.5 BATHROOMS ABOVE GRADE! The main and upper levels offer 3 spacious bedrooms, a convenient main-floor half bath, a STUNNING NEW KITCHEN, NEW FLOORING, NEW BASEBOARDS, FRESH PAINT, and MODERN ELECTRICAL & LIGHTING FIXTURES THROUGHOUT! The NEWLY DEVELOPED BASEMENT showcases HIGH-END FINISHES, a SECOND KITCHEN WITH ISLAND, an additional bedroom, and a SECOND LAUNDRY SETUP! Enjoy AMPLE STORAGE, an ATTACHED GARAGE, and a SEPARATE SIDE ENTRANCE, offering added convenience and flexibility for extended family living. Tastefully renovated from top to bottom, this home offers the perfect combination of STYLE, SPACE & FUNCTIONALITY. JUST MOVE IN AND ENJOY!
Details
- Type
- House
- Bedrooms
- 4
- Bathrooms
- 4
- Living area
- 1,496 sq ft
- Year built
- 1988
- Neighbourhood
- Bisset
- Heating
- Forced air
- Basement
- Finished, Full
Room dimensions
| Room | Level | Size |
|---|---|---|
| Primary Bedroom | Upper Level | |
| Bedroom 2 | Upper Level | |
| Bedroom 3 | Upper Level | |
| Bedroom 4 | Basement |
School zone
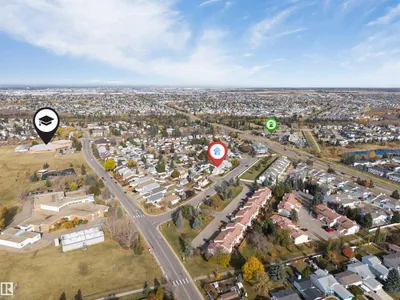
Schools this address is designated for
- Elementary
- Bisset (Edmonton Public)
- Junior high
- Kate Chegwin (Edmonton Public)
- High school
- W. P. Wagner (Edmonton Public)
- Catholic
- Mary Hanley (0.3 km), Holy Family (1.7 km), Holy Trinity (3.1 km)
Public designations from Edmonton Public Schools attendance areas; Catholic schools shown are the nearest, as the Catholic board publishes no boundaries. Confirm with the school before relying on it.
Listing courtesy of Jasjeet Singh Raikhi, Royal LePage Noralta Real Estate. Data provided through the REALTOR.ca DDF® and deemed reliable but not guaranteed. Living area is as reported by the listing brokerage under the Residential Measurement Standard where it applies; verify before relying on it. View on REALTOR.ca.