
13528 141 AV NW
Hudson, Edmonton, T6V1W7
$529,950
ActiveMLS® E4513929, updated Oct 22, 2026


All 39 photos











About this home
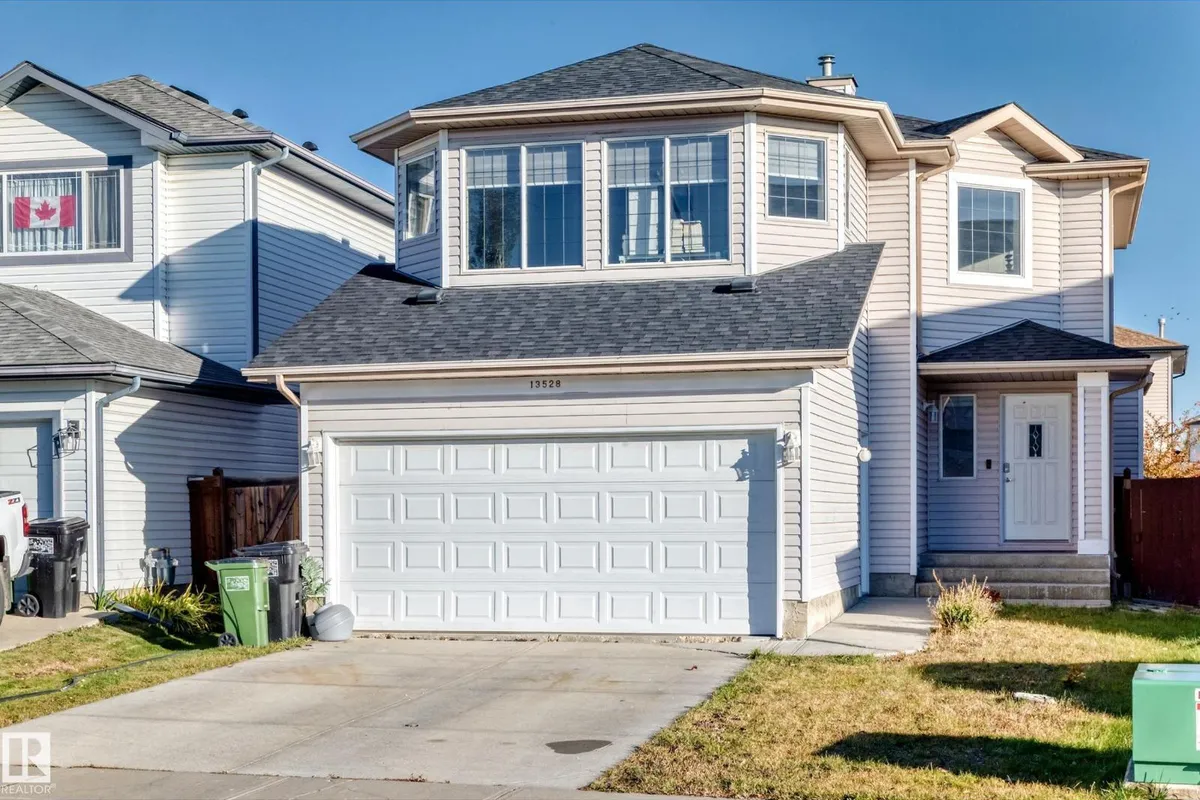
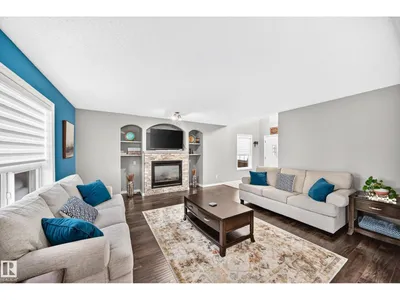
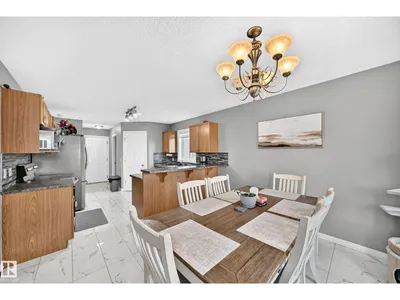
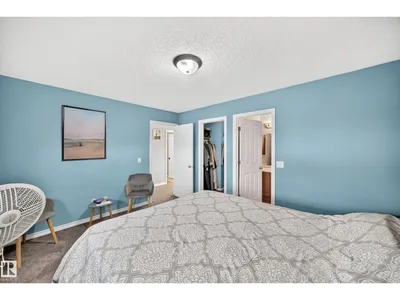
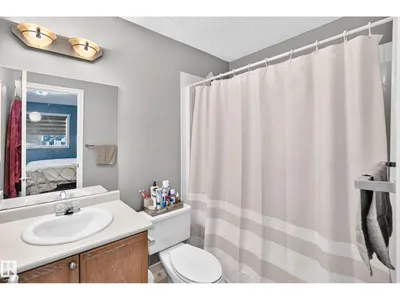
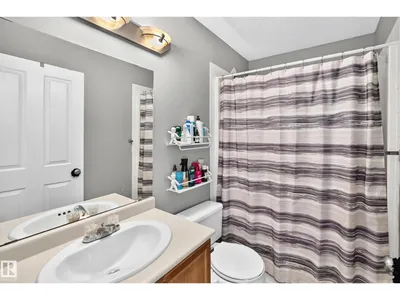
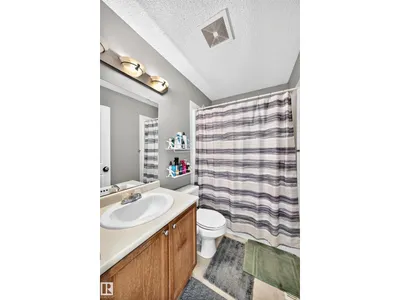
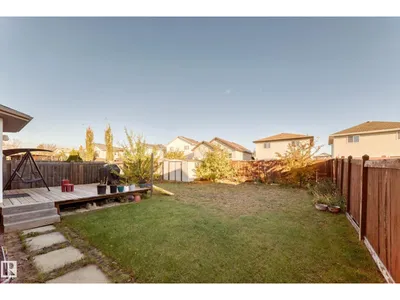
Welcome to this spacious family home featuring 5 bedrooms and 4 bathrooms across three levels! The inviting main floor boasts an impressive open-to-above entry, flowing from the living room into the dining area and kitchen - creating a comfortable space for everyday living and entertaining. Upstairs, you'll find 4 bedrooms, including a primary bedroom with ensuite, an additional full bathroom, and a bonus room converted into a fourth bedroom. The fully developed basement offers an open entertaining area, an additional bedroom that can be used as flex space, and a full bathroom. The roof was recently redone in 2020. With its functional layout and versatile living spaces, this home is ready to welcome its next owners!
Details
- Type
- House
- Bedrooms
- 5
- Bathrooms
- 4
- Living area
- 1,848 sq ft
- Year built
- 2004
- Neighbourhood
- Hudson
- Heating
- Forced air
- Basement
- Finished, Full
Room dimensions
| Room | Level | Size |
|---|---|---|
| Living room | Main level | |
| Dining room | Main level | |
| Primary Bedroom | Upper Level | |
| Bedroom 2 | Upper Level | |
| Bedroom 3 | Upper Level | |
| Bedroom 4 | Upper Level | |
| Bedroom 5 | Basement |
School zone
Schools this address is designated for
- Elementary
- Hilwie Hamdon (Edmonton Public)
- Junior high
- Hilwie Hamdon (Edmonton Public)
- High school
- Ross Sheppard (Edmonton Public)
- Catholic
- St. Angela (1.1 km), Sir John Thompson (1.4 km), CCAC-Westmount (4.1 km)
Public designations from Edmonton Public Schools attendance areas; Catholic schools shown are the nearest, as the Catholic board publishes no boundaries. Confirm with the school before relying on it.
Listing courtesy of Isa Khurshed, Sterling Real Estate. Data provided through the REALTOR.ca DDF® and deemed reliable but not guaranteed. Living area is as reported by the listing brokerage under the Residential Measurement Standard where it applies; verify before relying on it. View on REALTOR.ca.