
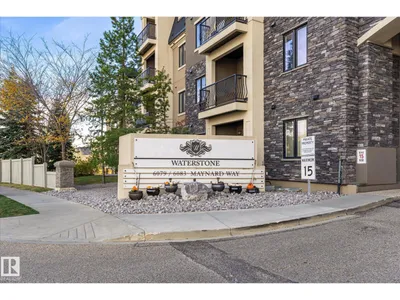
#306 6083 MAYNARD WY NW
MacTaggart, Edmonton, T6R0S5
$379,000
ActiveMLS® E4513923, updated Oct 22, 2026


All 44 photos



















About this home
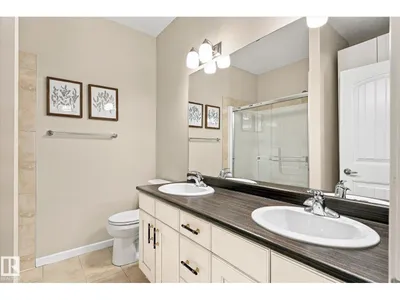
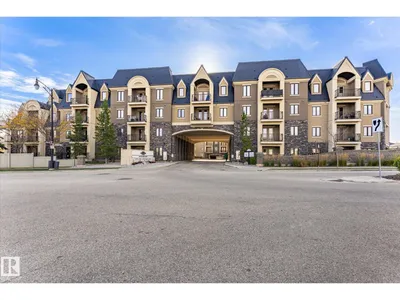
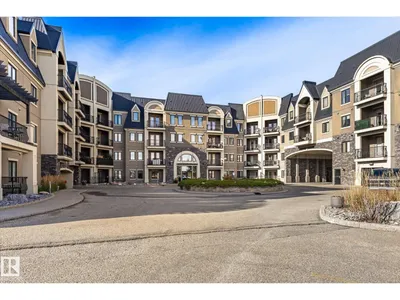
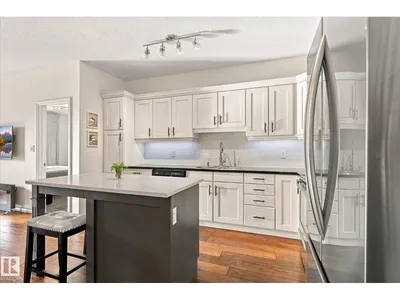
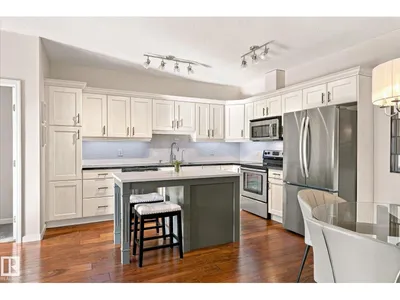
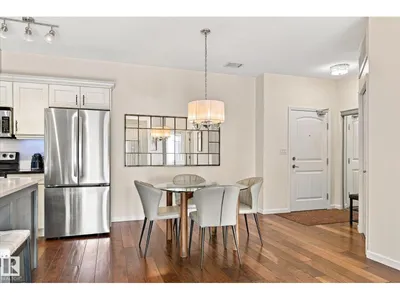
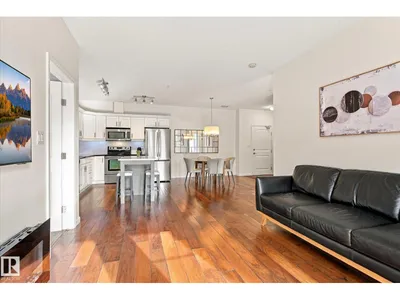
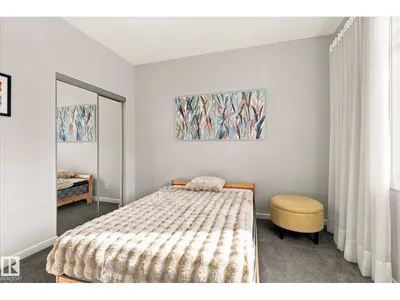
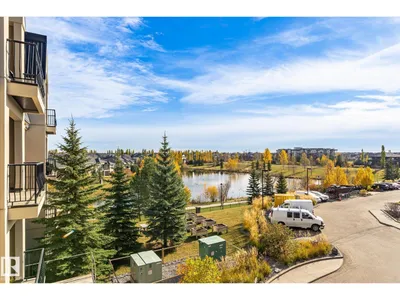
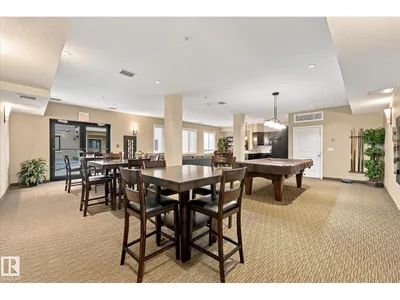
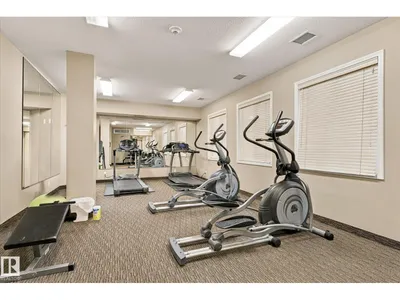
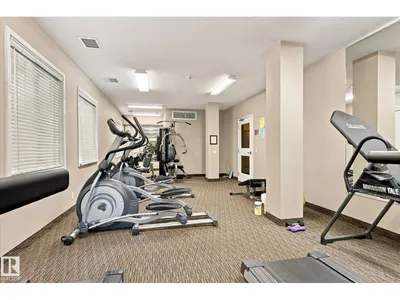
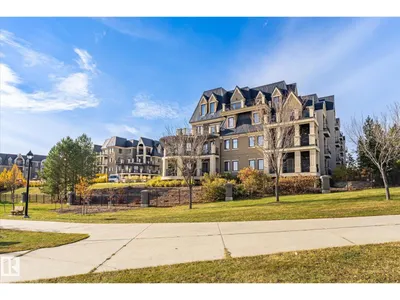
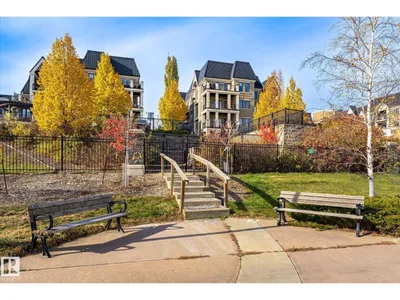
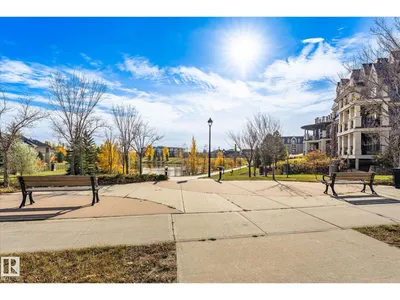
Discover exceptional condo living at Waterstone, an elegant European chateu-inspired complex in prestigious MacTaggart! You’ll absolutely love this 2-bedroom, 2-bathroom retreat, featuring a private south-facing balcony w/ breathtaking views of MacTaggart Pond! The inviting open-concept kitchen, dining & living area boasts rich “cognac” hardwood flooring. The modern, fully equipped kitchen offers ample cabinetry, a stylish glass BACKSPLASH, SS Appliances, NEW REFRIGERATOR, NEW CENTRE ISLAND & a NEW WATER FILTRATION SYSTEM. The primary bedroom features a WALK-THROUGH CLOSET & a 4pc ENSUITE. A 2nd bedroom & another full 4pc bathroom offer flexibility for family and guests. Enjoy the convenience of IN-SUITE LAUNDRY/STORAGE, 2 TITLED UNDERGROUND PARKING STALLS & fantastic amenities: fitness/party rooms, a guest suite & a veg. garden. Explore nearby scenic walking trails, w/ shopping, schools, public transit, Terwillegar Rec Centre & A. Henday Dr. close at hand. A wonderful place to call home!
Details
- Type
- Apartment
- Bedrooms
- 2
- Bathrooms
- 2
- Living area
- 956 sq ft
- Year built
- 2010
- Neighbourhood
- MacTaggart
- Heating
- Coil Fan
- Basement
- None
- Condo fee
- $562 Monthly
Room dimensions
| Room | Level | Size |
|---|---|---|
| Living room | Main level | 3.93 × 3.53 meters |
| Dining room | Main level | 3.94 × 2.79 meters |
| Kitchen | Main level | 3.97 × 3.07 meters |
| Primary Bedroom | Main level | 6.38 × 3.45 meters |
| Bedroom 2 | Main level | 4.05 × 3.49 meters |
| Laundry room | Main level | 2.22 × 1.50 meters |
School zone
Schools this address is designated for
- Elementary
- Nellie Carlson (Edmonton Public)
- Junior high
- Nellie Carlson (Edmonton Public)
- High school
- Lillian Osborne (Edmonton Public)
- Catholic
- Monsignor William Irwin (1.0 km), Archbishop Joseph MacNeil (2.3 km), Mother Margaret Mary (2.2 km)
Public designations from Edmonton Public Schools attendance areas; Catholic schools shown are the nearest, as the Catholic board publishes no boundaries. Confirm with the school before relying on it.
Listing courtesy of Kirill Alemaskin, MaxWell Polaris. Data provided through the REALTOR.ca DDF® and deemed reliable but not guaranteed. Living area is as reported by the listing brokerage under the Residential Measurement Standard where it applies; verify before relying on it. View on REALTOR.ca.