
#103 508 ALBANY WY NW
Albany, Edmonton, T6V0L1
$180,000
ActiveMLS® E4513910, updated Oct 22, 2026


All 18 photos




About this home
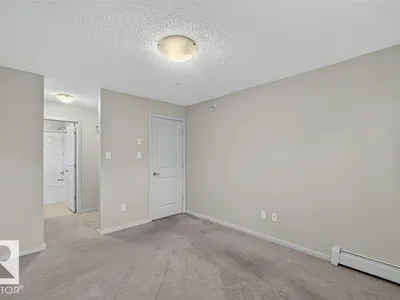
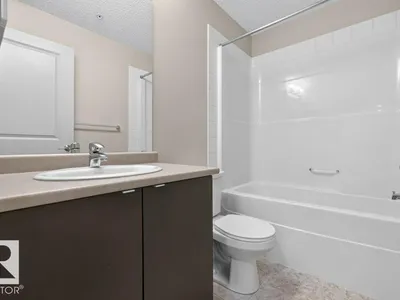
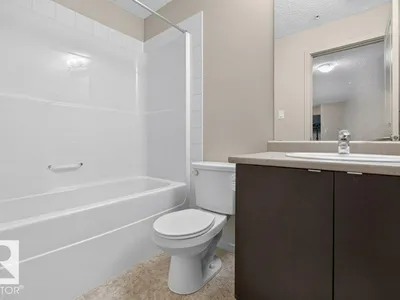
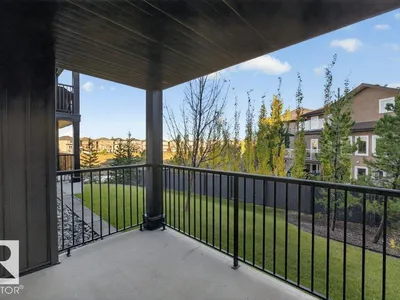
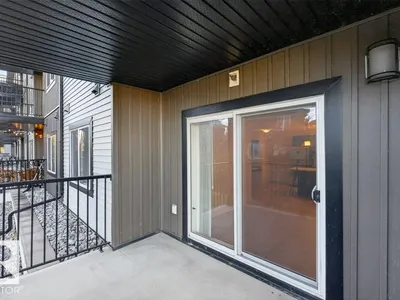
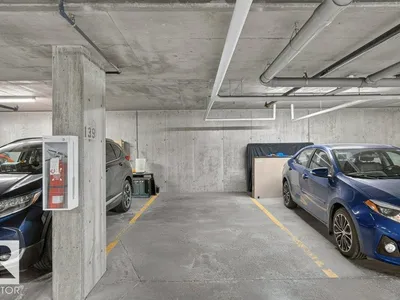
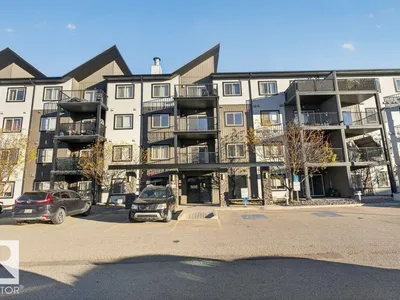
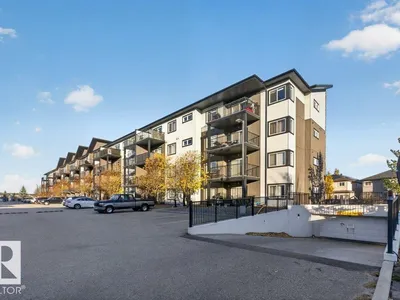
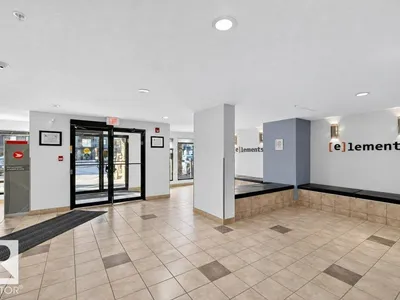
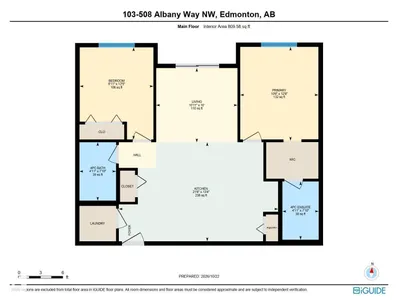
Welcome to this bright and inviting 2 bedroom, 2 bathroom GROUND FLOOR condo in the Elements of Albany. With NO STAIRS or elevators to deal with, coming and going is easy, whether you’re carrying groceries, bringing home a pet, or simply enjoying quick access to the outdoors. The kitchen features STAINLESS STEEL APPLIANCES, and a BUILT-IN DESK which provides a convenient spot for working from home or staying organized. The two bedrooms and two full bathrooms offer a comfortable layout that works well for professionals, small families, roommates, or anyone looking to downsize without compromising on space. A TITLED UNDERGROUND PARKING stall adds year-round convenience and peace of mind, while Albany Market Square and Newcastle Shopping Centre are just a short walk away for shopping, dining, amenities and errands. Whether you’re a first-time buyer, an investor, or looking for a low-maintenance place to call home, this condo offers a great location and a lifestyle that’s easy to love.
Details
- Type
- Apartment
- Bedrooms
- 2
- Bathrooms
- 2
- Living area
- 810 sq ft
- Year built
- 2013
- Neighbourhood
- Albany
- Heating
- Baseboard heaters
- Basement
- None
- Condo fee
- $425 Monthly
Room dimensions
| Room | Level | Size |
|---|---|---|
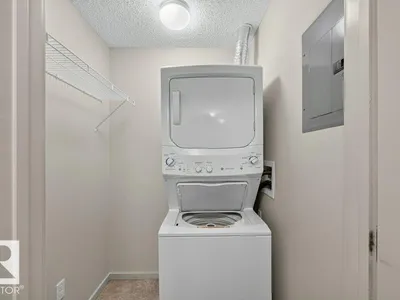
| Living room | Main level | 3.34 × 3.05 meters |
| Kitchen | Main level | 6.55 × 4.07 meters |
| Primary Bedroom | Main level | 3.21 × 3.85 meters |
| Bedroom 2 | Main level | 3.03 × 3.79 meters |
| Laundry room | Main level |
School zone
Schools this address is designated for
- Elementary
- Lorelei (Edmonton Public)
- Junior high
- Mary Butterworth (Edmonton Public)
- High school
- Ross Sheppard (Edmonton Public)
- Catholic
- St. Lucy (2.2 km), École Ste Marguerite d’Youville (3.0 km), St. Gabriel Education Centre (3.7 km)
Public designations from Edmonton Public Schools attendance areas; Catholic schools shown are the nearest, as the Catholic board publishes no boundaries. Confirm with the school before relying on it.
Listing courtesy of Jenny Chi, MaxWell Polaris. Data provided through the REALTOR.ca DDF® and deemed reliable but not guaranteed. Living area is as reported by the listing brokerage under the Residential Measurement Standard where it applies; verify before relying on it. View on REALTOR.ca.