
13 DARTMOUTH CR
Deer Ridge (St. Albert), St. Albert, T8N6S4
$550,000
ActiveMLS® E4513900, updated Oct 22, 2026

All 47 photos

















About this home
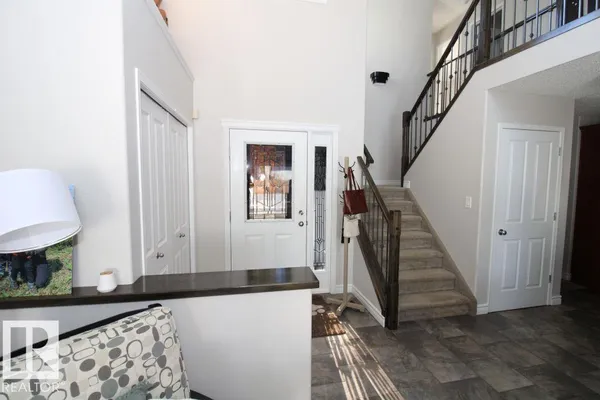
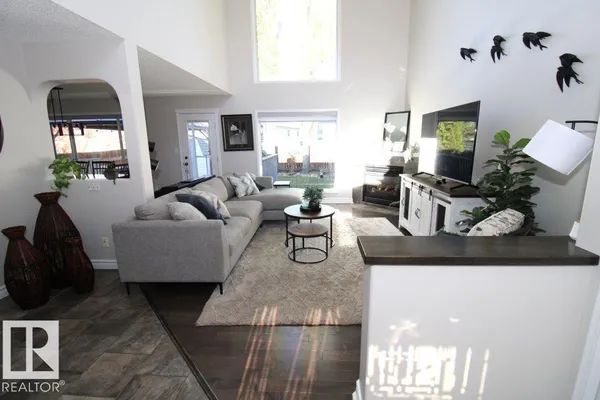
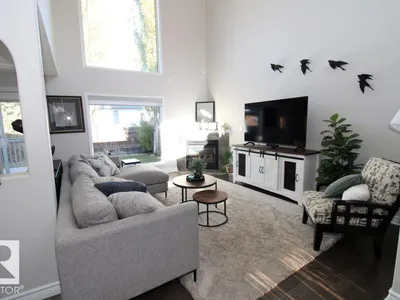
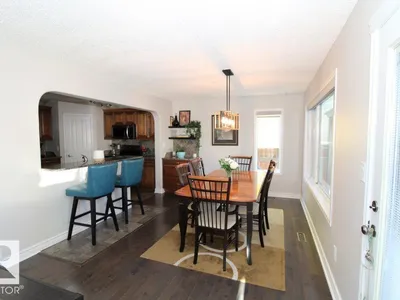
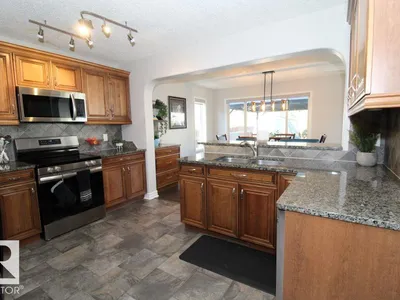
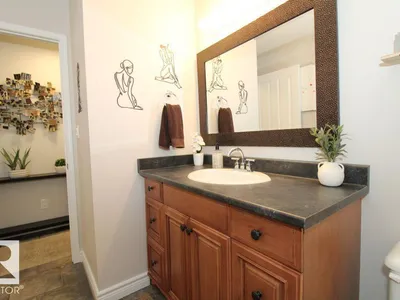
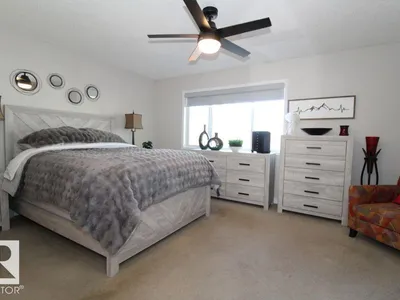
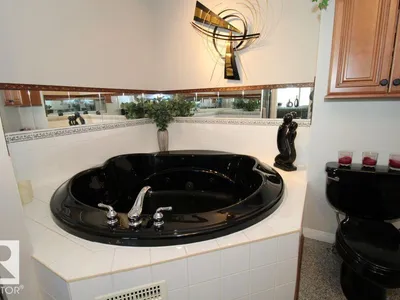
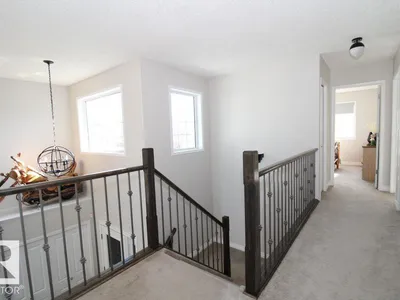
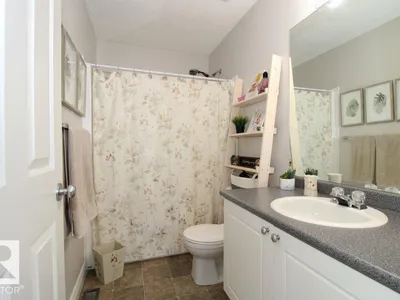
Welcome to this beautifully maintained 2-storey home in the desirable community of Deer Ridge, St. Albert! Offering 4 bedrooms and 3.5 bathrooms, this inviting home combines comfort, functionality, and space for the whole family. The bright living room features soaring vaulted ceilings, large windows, and a cozy gas fireplace. The well-appointed kitchen offers ample cabinetry, generous counter space, and a breakfast bar overlooking the dining area, making it perfect for everyday living and entertaining. Upstairs, the spacious primary bedroom features a private ensuite with a large jetted tub and separate shower. Two additional bedrooms and a full bathroom complete the upper level. The fully finished basement adds even more versatility, featuring a fourth bedroom, full bathroom, and flexible space currently used as a home gym, with potential for a home office or additional living area Step outside to enjoy the fully fenced backyard, complete with a deck, gazebo, and storage shed, an ideal setting for rel
Details
- Type
- House
- Bedrooms
- 4
- Bathrooms
- 4
- Living area
- 1,715 sq ft
- Year built
- 1998
- Neighbourhood
- Deer Ridge (St. Albert)
- Heating
- Forced air
- Basement
- Finished, Full
Room dimensions
| Room | Level | Size |
|---|---|---|
| Living room | Main level | 5.20 × 3.70 meters |
| Dining room | Main level | 3.80 × 3.30 meters |
| Kitchen | Main level | 3.80 × 3.20 meters |
| Primary Bedroom | Upper Level | 4.90 × 3.60 meters |
| Bedroom 2 | Upper Level | 3.50 × 2.70 meters |
| Bedroom 3 | Upper Level | 3.30 × 3.20 meters |
| Bedroom 4 | Basement | 3.60 × 2.70 meters |
| Recreation room | Basement | 6.70 × 3.60 meters |
| Pantry | Main level | 1.10 × 1.10 meters |
| Laundry room | Basement | 2.00 × 1.60 meters |
Listing courtesy of Robert Vanovermeire, Coldwell Banker Mountain Central. Data provided through the REALTOR.ca DDF® and deemed reliable but not guaranteed. Living area is as reported by the listing brokerage under the Residential Measurement Standard where it applies; verify before relying on it. View on REALTOR.ca.