
15407 47 ST NW NW
Brintnell, Edmonton, T5Y3L6
$550,000
ActiveMLS® E4513899, updated Oct 22, 2026

All 50 photos




About this home
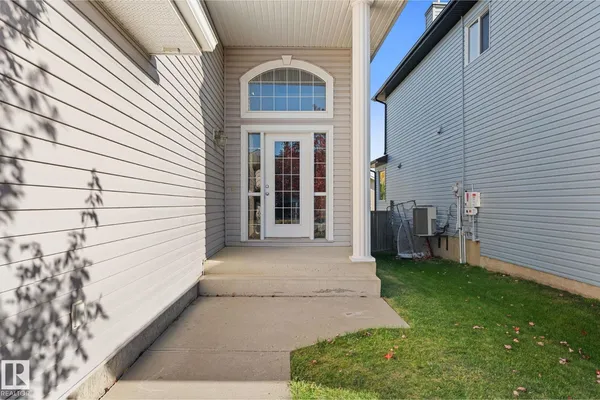
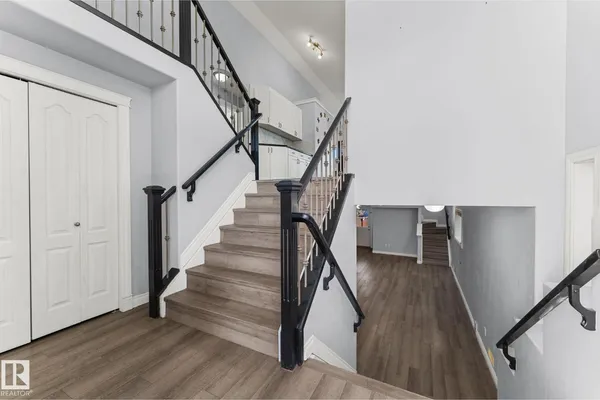
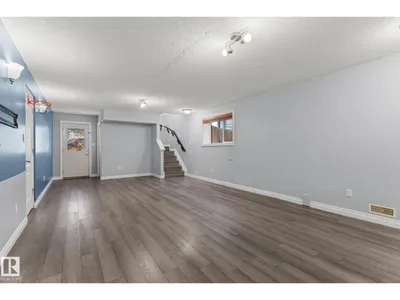
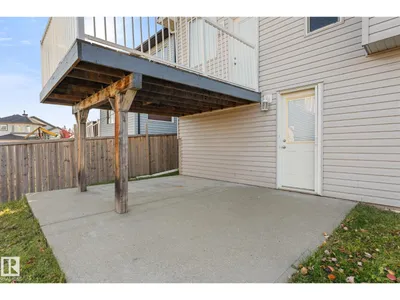
Welcome to this beautiful bi-level with a walkout basement, offering 3+2 bedrooms and 3 full baths—perfect for a growing family! The bright, open-concept main floor features vaulted ceilings and a beautifully renovated kitchen that flows seamlessly into the dining and living areas, making it ideal for everyday living and entertaining. Extensive upgrades completed in 2024 include an updated kitchen and bathrooms, new countertops, new vinyl flooring, fresh paint and new shingles. A few steps up, the private primary suite features a walk-in closet and spacious ensuite with a Jacuzzi tub. Two additional bedrooms and a full bath complete the main level. The fully finished basement offers a huge family room, two additional bedrooms and a full bath. The walkout provides direct access to the backyard, extending your living and entertaining space outdoors. Enjoy the main-floor deck, concrete patio below and a good-sized backyard with plenty of room for the kids to play.
Details
- Type
- House
- Bedrooms
- 5
- Bathrooms
- 3
- Living area
- 1,541 sq ft
- Year built
- 2005
- Neighbourhood
- Brintnell
- Heating
- Forced air
- Basement
- Finished, Full, Walk out
Room dimensions
| Room | Level | Size |
|---|---|---|
| Living room | Main level | 5.16 × 3.80 meters |
| Dining room | Main level | 4.36 × 3.05 meters |
| Kitchen | Main level | 5.07 × 4.54 meters |
| Family room | Basement | 5.40 × 0.03 meters |
| Primary Bedroom | Upper Level | 4.13 × 5.04 meters |
| Bedroom 2 | Main level | 3.65 × 2.88 meters |
| Bedroom 3 | Main level | 3.66 × 2.88 meters |
| Bedroom 4 | Basement | 3.44 × 3.85 meters |
| Bedroom 5 | Basement | 3.47 × 3.62 meters |
School zone
Schools this address is designated for
- Elementary
- Delwood (Edmonton Public)
- High school
- M.E. LaZerte (Edmonton Public)
- Catholic
- St. Dominic (1.8 km), CCAC-Clareview (1.8 km)
Public designations from Edmonton Public Schools attendance areas; Catholic schools shown are the nearest, as the Catholic board publishes no boundaries. Confirm with the school before relying on it.
Listing courtesy of Kathy Sobh, MaxWell Polaris. Data provided through the REALTOR.ca DDF® and deemed reliable but not guaranteed. Living area is as reported by the listing brokerage under the Residential Measurement Standard where it applies; verify before relying on it. View on REALTOR.ca.