
7402 CHIVERS CR SW
Chappelle Area, Edmonton, T6W4M2
$575,000
ActiveMLS® E4513894, updated Oct 22, 2026


All 67 photos



















About this home
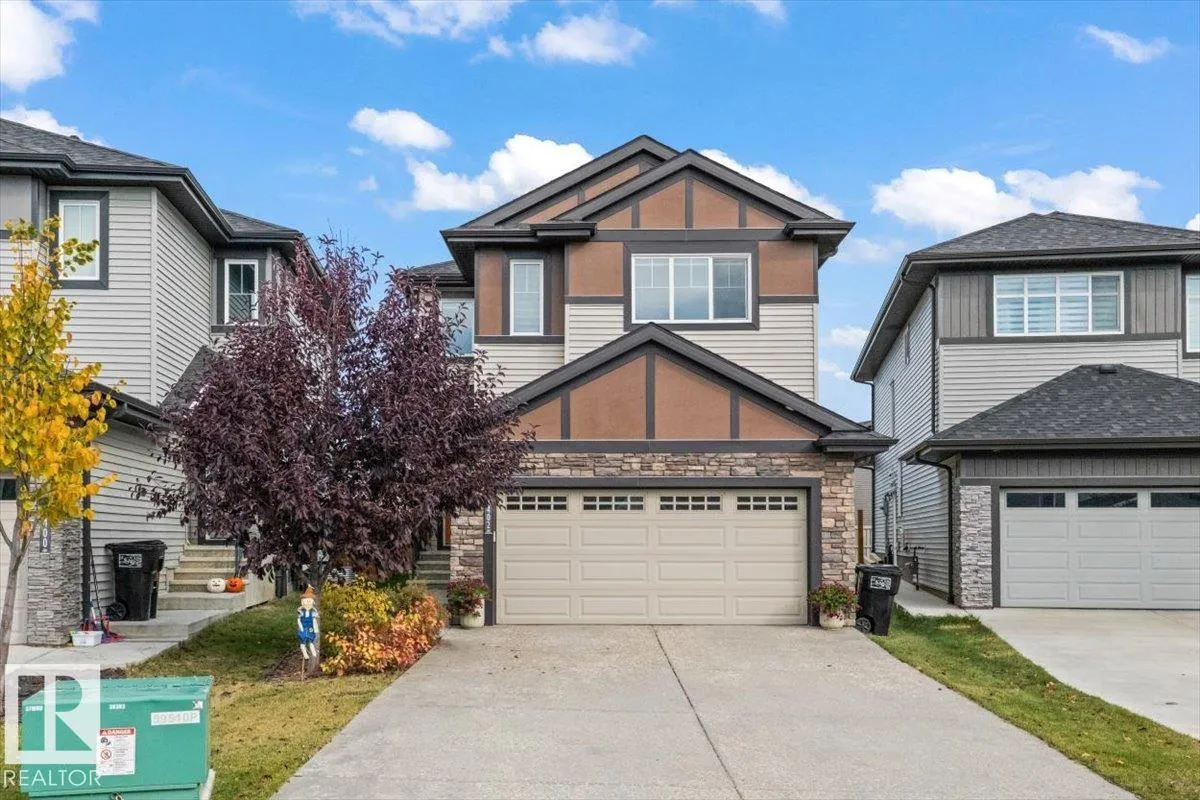
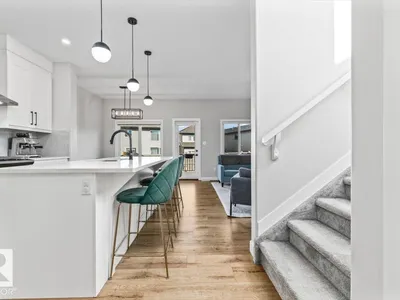
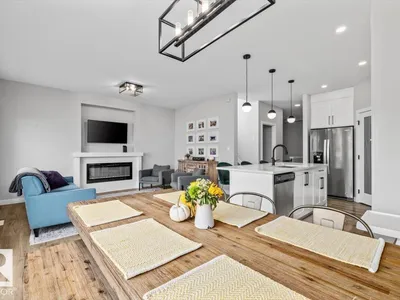
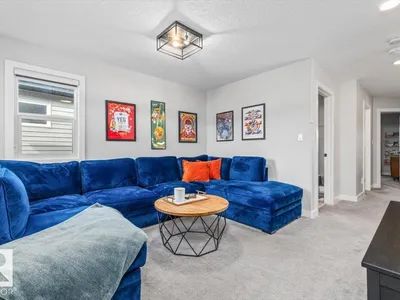
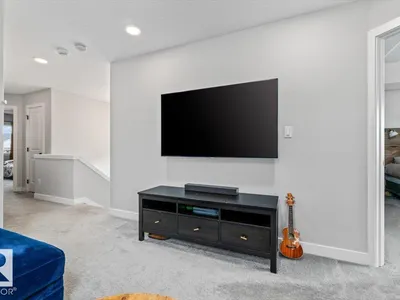
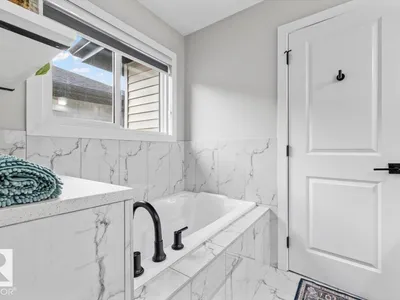
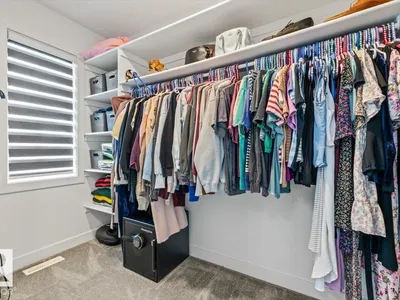
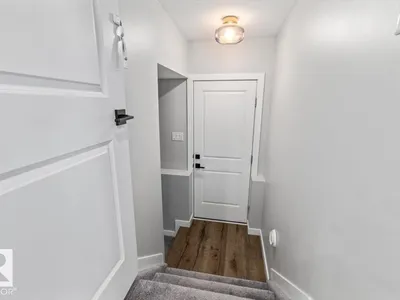
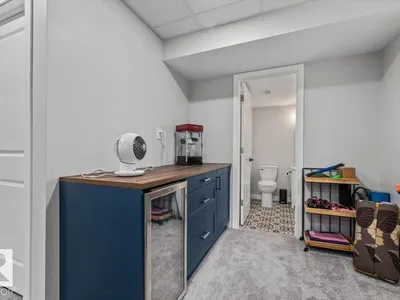
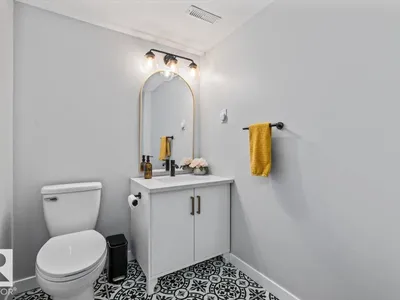
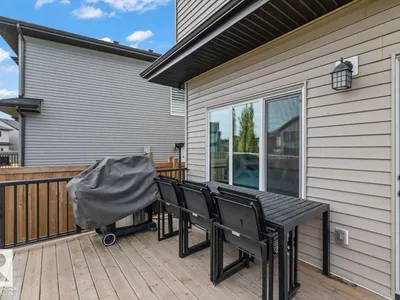
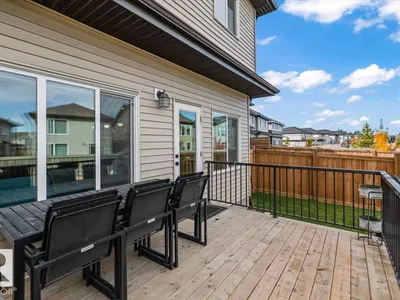
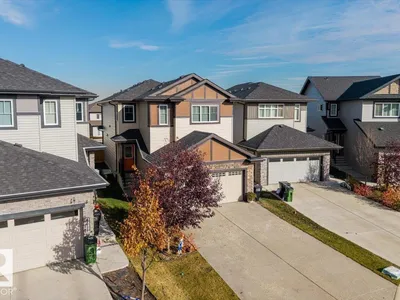
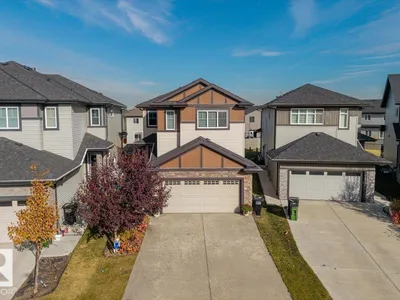
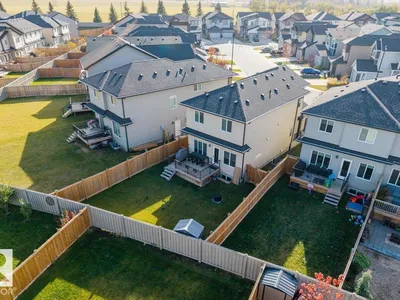
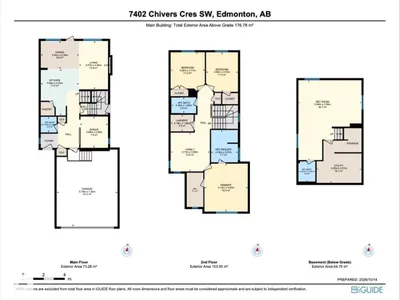
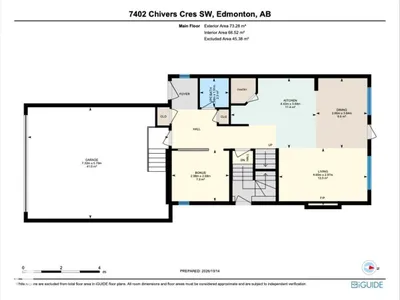
Enjoy the luxury and ease of a fully finished home in the desirable community of Chappelle. Located directly across from a park with quick access to major roadways, this impressive 3-bedroom home offers 2,359 sq. ft. of total developed space with exceptional value and quality finishes throughout. The bright main level features a versatile flex space ideal for an office, den, or playroom. An open-concept eat-in kitchen includes modern cabinetry with soft-close drawers, a designated pantry, stainless steel appliances with a gas range, premium quartz countertops, and a generous island overlooking a sunlit dining area and family room with a cozy fireplace. Upstairs, you will find a large bonus room, convenient upper-level laundry, a custom-shelved bathroom, and a primary suite featuring a 5-piece ensuite bath. Complete with a fully finished basement, central A/C, double attached garage, side entrance, deck, side gate, dog run, and landscaping, this turn-key property offers effortless living and entertaining.
Details
- Type
- House
- Bedrooms
- 3
- Bathrooms
- 4
- Living area
- 1,903 sq ft
- Year built
- 2020
- Neighbourhood
- Chappelle Area
- Parking
- 4
- Heating
- Forced air
- Basement
- Finished, Full
Room dimensions
| Room | Level | Size |
|---|---|---|
| Living room | Main level | 2.97 × 4.60 meters |
| Dining room | Main level | 3.64 × 2.66 meters |
| Kitchen | Main level | 3.64 × 4.43 meters |
| Family room | Upper Level | 3.73 × 3.69 meters |
| Den | Main level | 2.68 × 2.66 meters |
| Primary Bedroom | Upper Level | 4.12 × 4.55 meters |
| Bedroom 2 | Upper Level | 3.25 × 3.71 meters |
| Bedroom 3 | Upper Level | 3.04 × 3.75 meters |
| Laundry room | Upper Level | 2.18 × 1.58 meters |
| Recreation room | Lower level | 5.99 × 7.59 meters |
| Utility room | Lower level | 4.26 × 4.01 meters |
School zone
Schools this address is designated for
- Elementary
- Donald R. Getty (Edmonton Public)
- Junior high
- Donald R. Getty (Edmonton Public)
- High school
- Dr. Anne Anderson (Edmonton Public)
- Catholic
- Joan Carr (2.6 km), Father Michael McCaffery (3.4 km)
Public designations from Edmonton Public Schools attendance areas; Catholic schools shown are the nearest, as the Catholic board publishes no boundaries. Confirm with the school before relying on it.
Listing courtesy of Adam Boyd, Rimrock Real Estate. Data provided through the REALTOR.ca DDF® and deemed reliable but not guaranteed. Living area is as reported by the listing brokerage under the Residential Measurement Standard where it applies; verify before relying on it. View on REALTOR.ca.