
4535 30 AV NW
Weinlos, Edmonton, T6L4S6
$420,000
ActiveMLS® E4513889, updated Oct 22, 2026

All 56 photos

















About this home
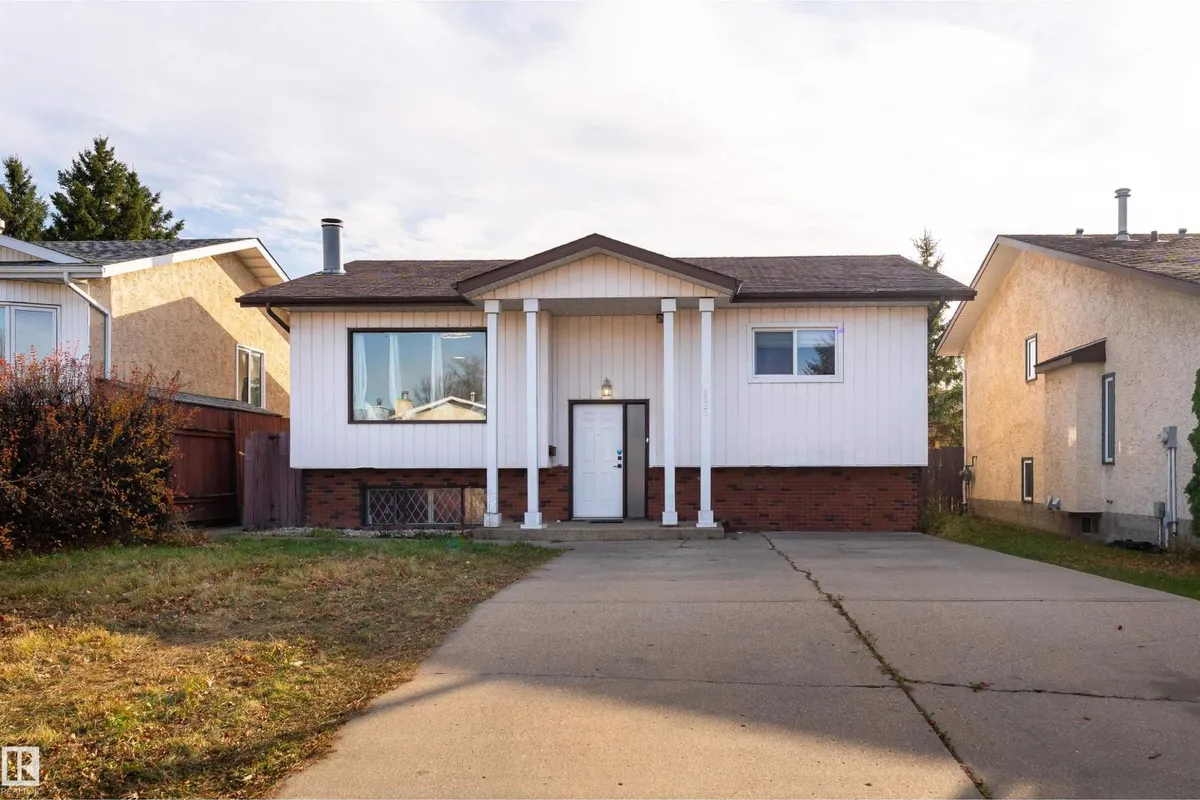
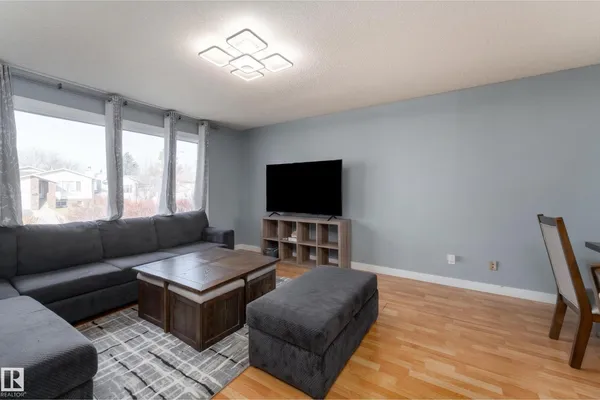
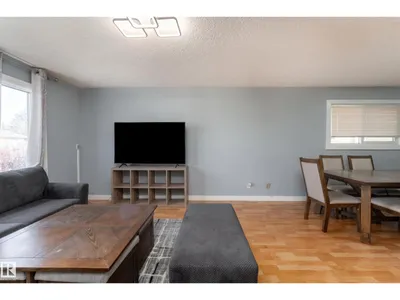
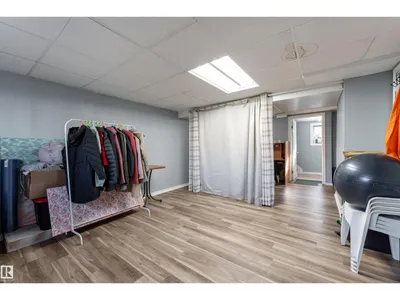
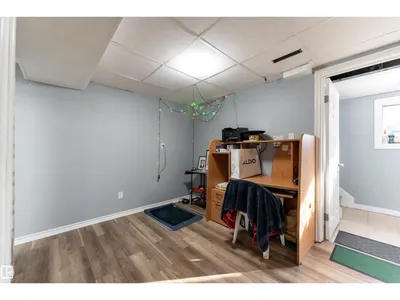
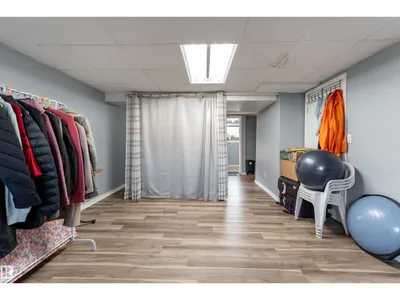
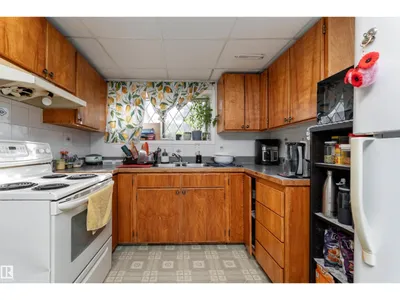
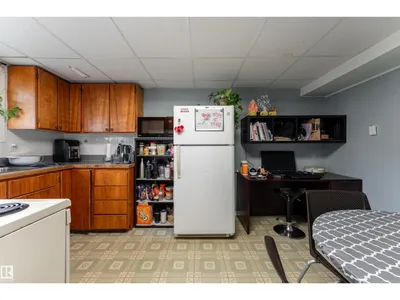
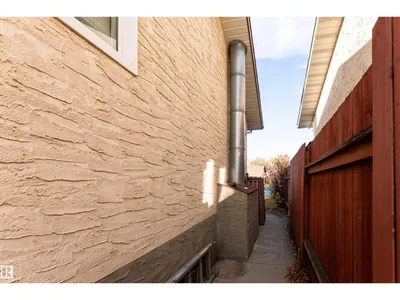
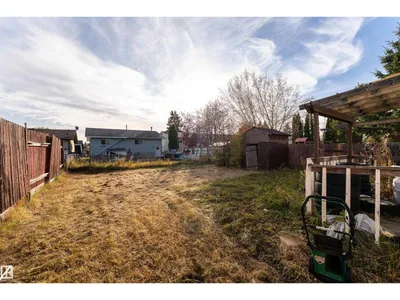
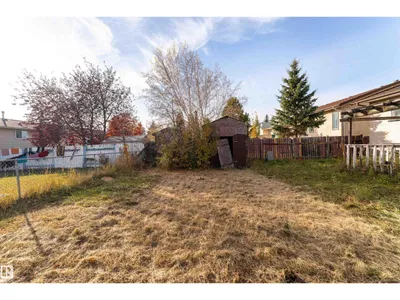
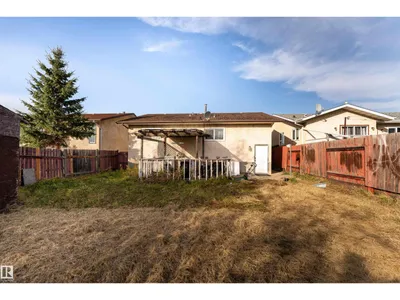
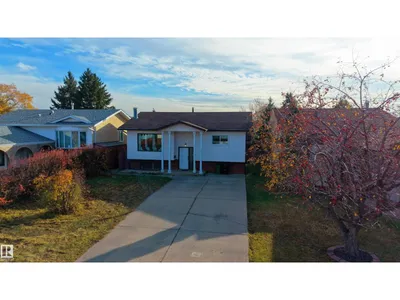
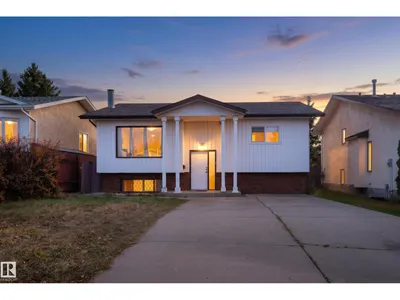
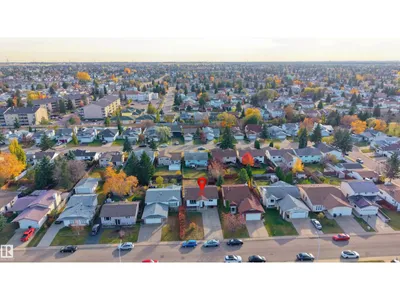
SPACE, FLEXIBILITY & LOCATION – ALL IN ONE! Welcome to this charming bi-level home in the desirable community of Weinlos! Offering over 1,186 sq. ft. of above-grade living space, this 4-bedroom, 2.5-bath home is full of possibilities. The bright main level features a spacious living room, inviting dining area, and functional kitchen, while the fully finished basement offers a generous recreation room, second kitchen, additional bedroom, and separate entrance—perfect for extended family or flexible living arrangements. Step outside to a fully fenced, landscaped yard with plenty of room to relax, entertain, or enjoy the outdoors. Conveniently located near schools, parks, playgrounds, shopping, public transit, and golf, this home brings everyday essentials within easy reach. A fantastic opportunity to make this space your own—don't miss it!
Details
- Type
- House
- Bedrooms
- 4
- Bathrooms
- 3
- Living area
- 1,186 sq ft
- Year built
- 1982
- Neighbourhood
- Weinlos
- Heating
- Forced air
- Basement
- Finished, Full
Room dimensions
| Room | Level | Size |
|---|---|---|
| Living room | Main level | 4.69 × 4.27 meters |
| Dining room | Main level | 2.98 × 2.50 meters |
| Kitchen | Main level | 5.61 × 2.74 meters |
| Primary Bedroom | Main level | 3.39 × 3.59 meters |
| Bedroom 2 | Main level | 3.08 × 3.50 meters |
| Bedroom 3 | Main level | 2.77 × 2.46 meters |
| Bedroom 4 | Basement | 4.25 × 4.09 meters |
| Laundry room | Basement | 1.86 × 2.20 meters |
| Storage | Basement | 1.94 × 2.47 meters |
| Recreation room | Basement | 6.86 × 4.03 meters |
| Second Kitchen | Basement | 4.66 × 4.09 meters |
School zone
Schools this address is designated for
- Elementary
- Weinlos (Edmonton Public)
- Junior high
- Kate Chegwin (Edmonton Public)
- High school
- W. P. Wagner (Edmonton Public)
- Catholic
- Mary Hanley (0.8 km), Holy Family (1.7 km), Holy Trinity (2.2 km)
Public designations from Edmonton Public Schools attendance areas; Catholic schools shown are the nearest, as the Catholic board publishes no boundaries. Confirm with the school before relying on it.
Listing courtesy of . Livjot Singh, Exp Realty. Data provided through the REALTOR.ca DDF® and deemed reliable but not guaranteed. Living area is as reported by the listing brokerage under the Residential Measurement Standard where it applies; verify before relying on it. View on REALTOR.ca.