
11430 139 AV NW
Carlisle, Edmonton, T5X3L4
$215,900
ActiveMLS® E4513886, updated Oct 22, 2026


All 36 photos















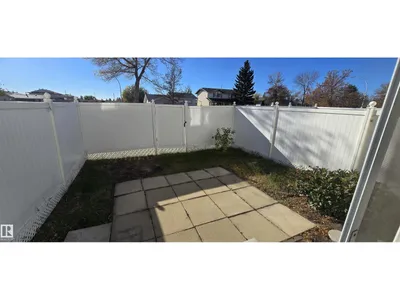
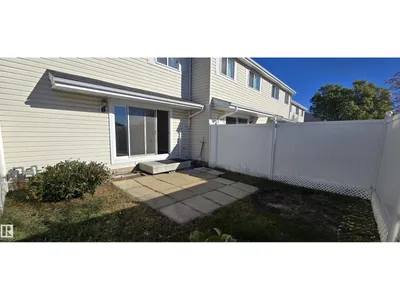

About this home
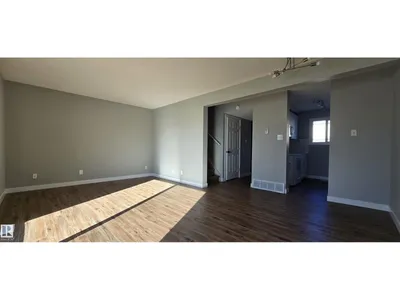
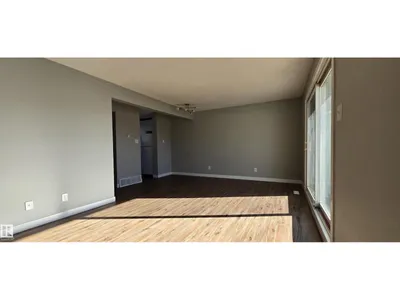
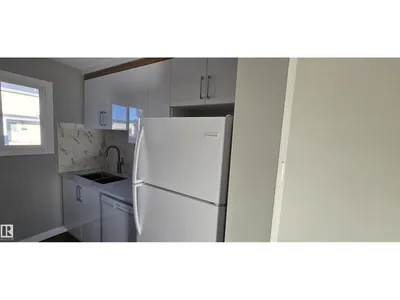
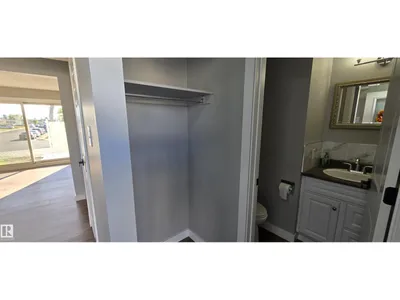
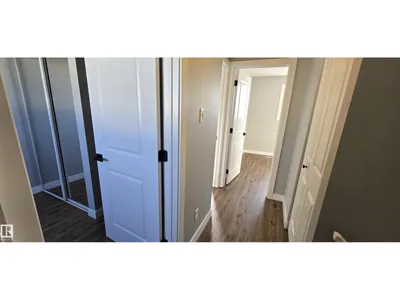
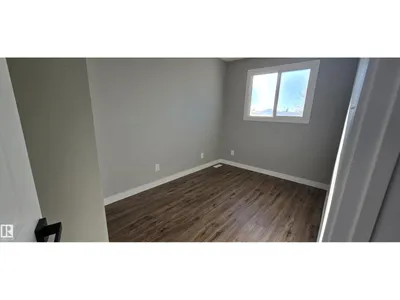
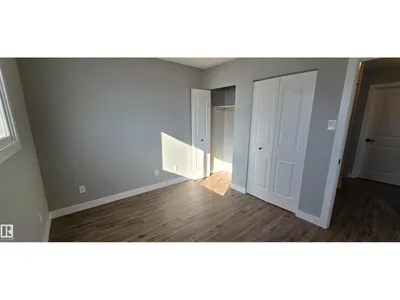
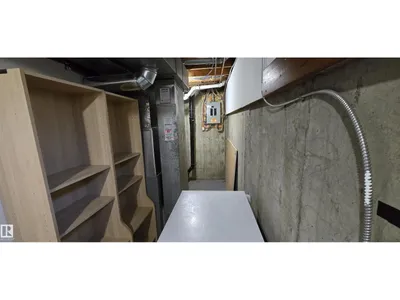
Fantastic opportunity for first-time buyers, families, or investors! This well-maintained, NEWLY RENOVATED townhouse in Northwest Edmonton offers 3 bedrooms and 1.5 bathrooms. HIGH-END FINISHES and Several Recent updates: NEW flooring, NEW KITCHEN features QUARTZ COUNTERS, ample cupboard space, updated LIGHT Fixtures, Fresh Paint and new DOORS. The functional layout offers a large living room, kitchen, dining area, and convenient 2-piece bath on the main floor. Upstairs, you'll find a full bathroom and three generously sized bedrooms. The fully finished basement provides extra living space. Conveniently located close to schools, parks, shopping, and public transit,
Details
- Type
- Row / Townhouse
- Bedrooms
- 3
- Bathrooms
- 2
- Living area
- 1,000 sq ft
- Year built
- 1977
- Neighbourhood
- Carlisle
- Heating
- Forced air
- Basement
- Finished, Full
- Condo fee
- $450 Monthly
Room dimensions
| Room | Level | Size |
|---|---|---|
| Living room | Main level | 3.53 × 4.60 meters |
| Dining room | Main level | 3.31 × 2.32 meters |
| Primary Bedroom | Main level | 3.41 × 2.88 meters |
| Bedroom 2 | Main level | 3.29 × 2.33 meters |
| Bedroom 3 | Main level | 2.78 × 2.52 meters |
School zone
Schools this address is designated for
- Elementary
- Kensington (Edmonton Public)
- Junior high
- Kensington, Rosslyn (Edmonton Public)
- High school
- Queen Elizabeth (Edmonton Public)
- Catholic
- St. Timothy (0.5 km), St. Edmund (1.4 km), Archbishop O'Leary (3.0 km)
Public designations from Edmonton Public Schools attendance areas; Catholic schools shown are the nearest, as the Catholic board publishes no boundaries. Confirm with the school before relying on it.
Listing courtesy of Charanjeet Sandher, Maximum Realty Inc.. Data provided through the REALTOR.ca DDF® and deemed reliable but not guaranteed. Living area is as reported by the listing brokerage under the Residential Measurement Standard where it applies; verify before relying on it. View on REALTOR.ca.