
13984 137 ST NW
Hudson, Edmonton, T6V1X4
$379,900
ActiveMLS® E4513885, updated Oct 22, 2026


All 48 photos
















About this home
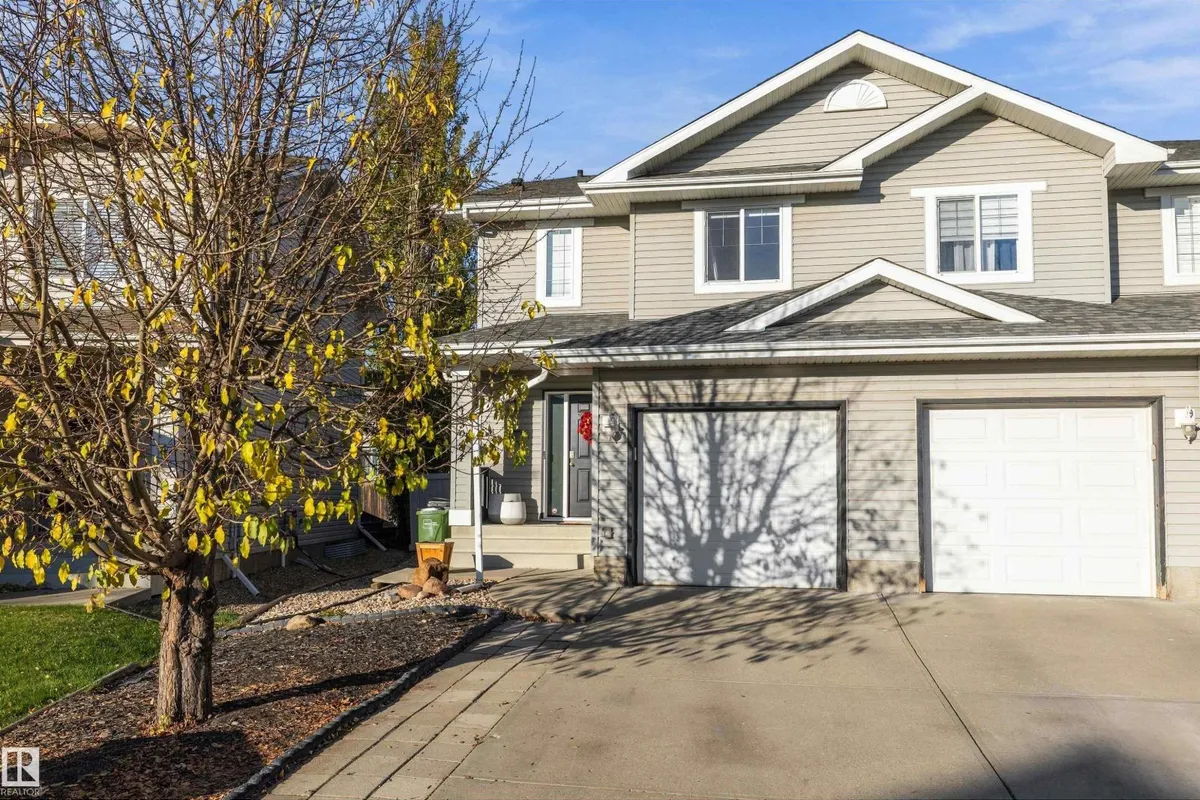
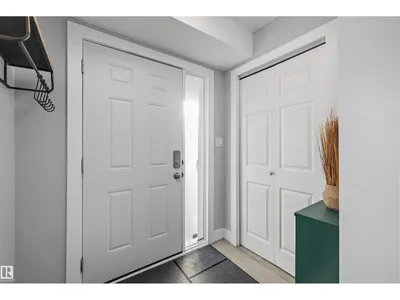
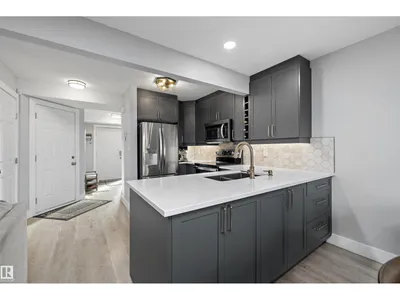
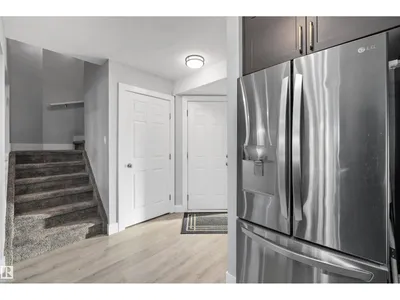
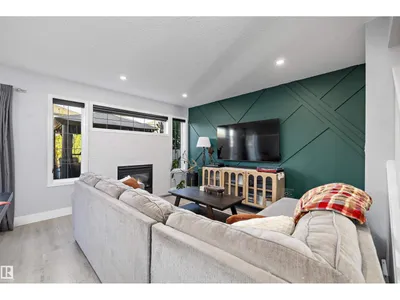
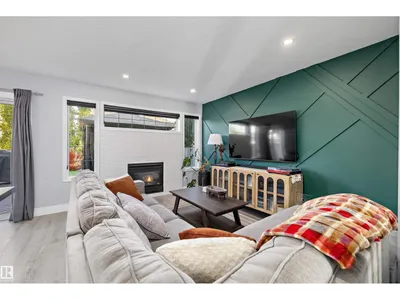
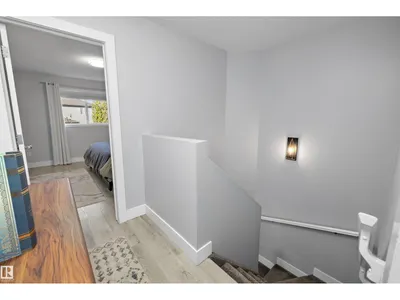
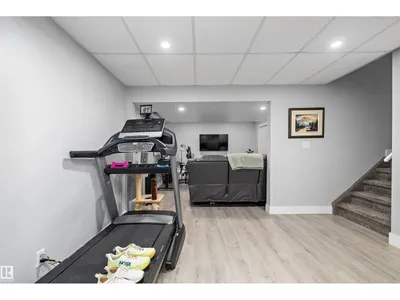
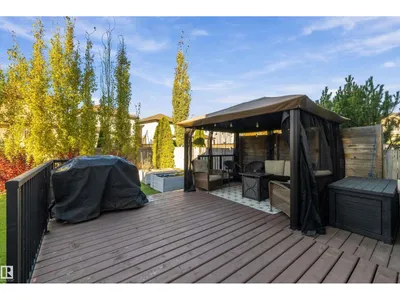
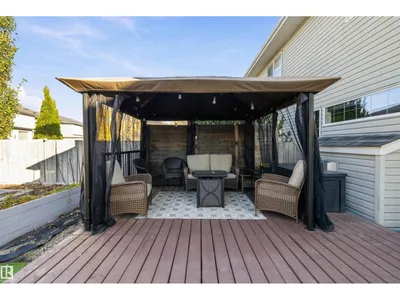
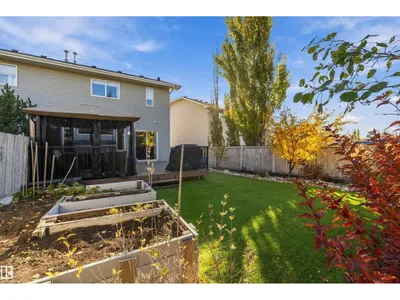
FULLY RENOVATED & MOVE-IN READY IN HUDSON! Welcome to this beautifully updated 1,205 sq. ft. half duplex, ideally located on a quiet crescent. The stylish kitchen features ceiling-height cabinetry, quartz countertops, ample drawers and a wine rack. Vinyl plank flooring flows throughout, with carpet on the stairs. Upstairs offers two spacious primary bedrooms, each with a walk-in closet and private 4-piece ensuite with barn door accents. The fully finished basement provides a family room, storage space and a separate laundry area. Enjoy the west-facing, landscaped backyard complete with artificial turf, raised garden beds, cherry trees, a deck and gazebo. A single attached garage plus an oversized driveway offers ample parking. Conveniently located close to shopping, public transportation and everyday amenities. This is a great move in ready property waiting for you to call it your HOME!
Details
- Type
- Duplex
- Bedrooms
- 2
- Bathrooms
- 3
- Living area
- 1,205 sq ft
- Year built
- 2004
- Neighbourhood
- Hudson
- Heating
- Forced air
- Basement
- Finished, Full
Room dimensions
| Room | Level | Size |
|---|---|---|
| Living room | Main level | 3.94 × 3.26 meters |
| Dining room | Main level | 2.89 × 2.58 meters |
| Kitchen | Main level | 3.30 × 2.29 meters |
| Family room | Basement | 3.69 × 3.56 meters |
| Primary Bedroom | Upper Level | 3.94 × 4.17 meters |
| Bedroom 2 | Upper Level | 3.75 × 4.17 meters |
| Laundry room | Basement | 1.89 × 2.22 meters |
| Other | Basement | 1.89 × 1.84 meters |
School zone
Schools this address is designated for
- Elementary
- Hilwie Hamdon (Edmonton Public)
- Junior high
- Hilwie Hamdon (Edmonton Public)
- High school
- Ross Sheppard (Edmonton Public)
- Catholic
- St. Angela (0.9 km), Sir John Thompson (1.2 km), CCAC-Westmount (3.9 km)
Public designations from Edmonton Public Schools attendance areas; Catholic schools shown are the nearest, as the Catholic board publishes no boundaries. Confirm with the school before relying on it.
Listing courtesy of Kimberly LeClair, REMAX River City. Data provided through the REALTOR.ca DDF® and deemed reliable but not guaranteed. Living area is as reported by the listing brokerage under the Residential Measurement Standard where it applies; verify before relying on it. View on REALTOR.ca.