
3047 143 AV NW
Hairsine, Edmonton, T5Y1M9
$329,000
ActiveMLS® E4513880, updated Oct 22, 2026


All 40 photos















About this home
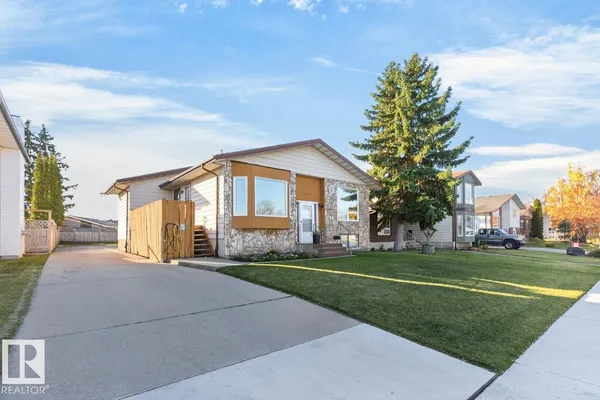
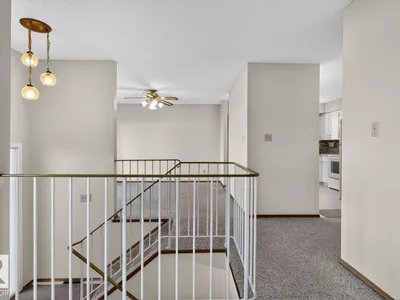
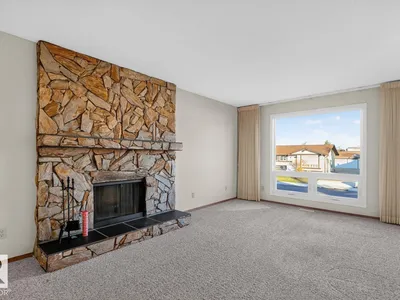
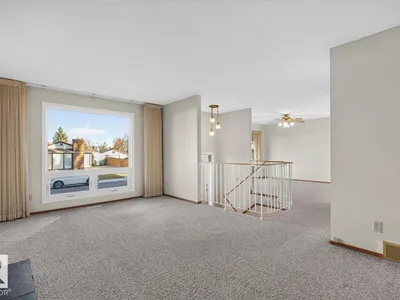
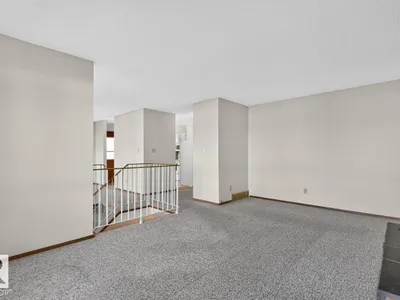
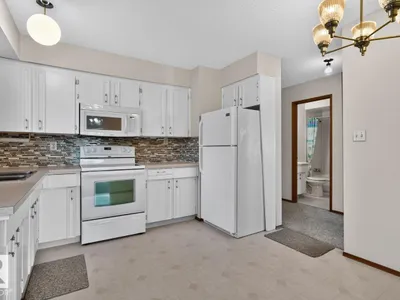
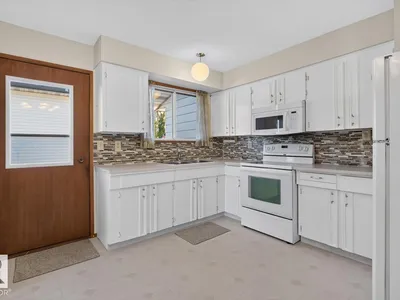
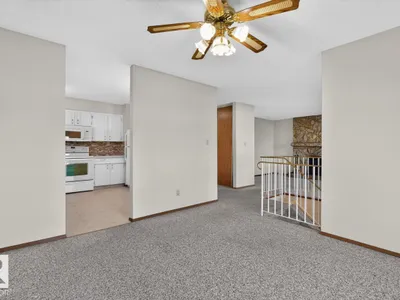
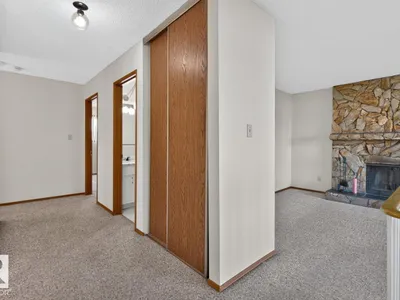
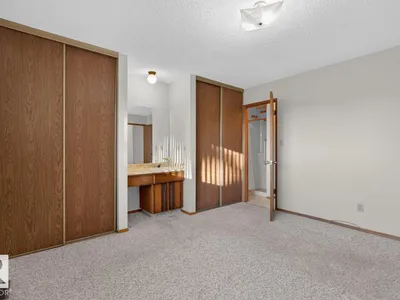
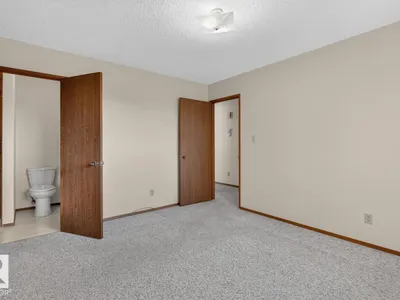
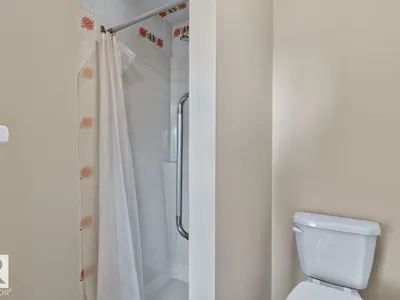
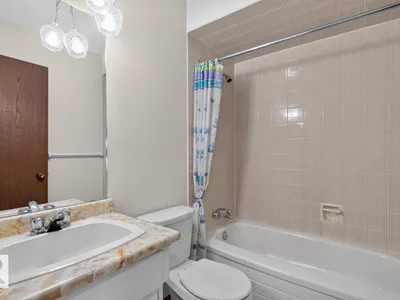
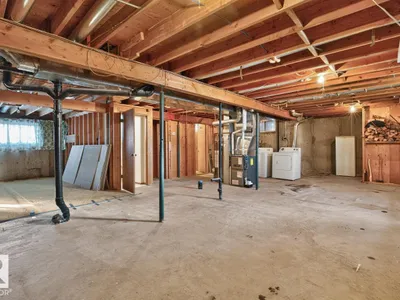
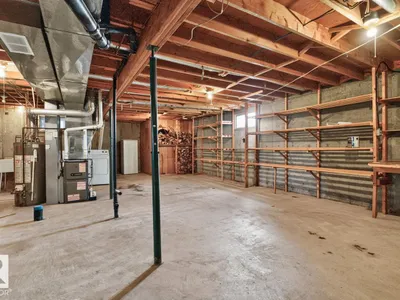
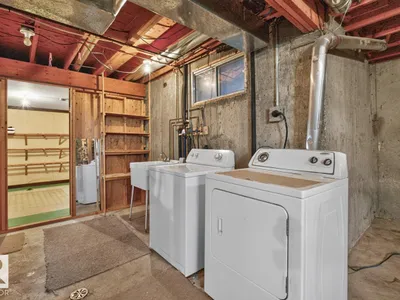
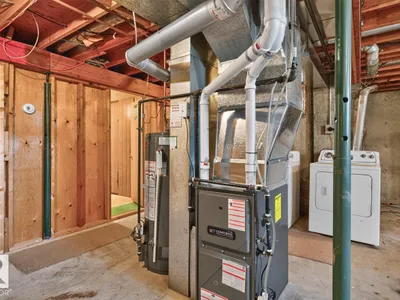
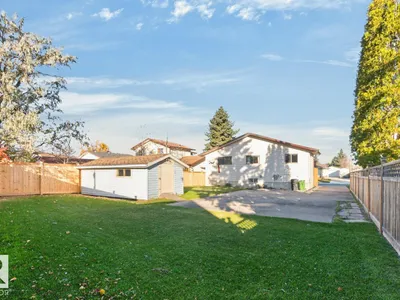
Thoughtfully updated while preserving its original warmth and character, this inviting bi-level in Hairsine offers a bright, functional layout with plenty of everyday comfort. The living room is filled with natural light and anchored by a striking feature fireplace. The well-designed kitchen offers a bright dining nook and flows naturally into the formal dining area. Three bedrooms are located on the main floor, including the spacious primary with ensuite, plus an additional 4-piece bath. The basement provides laundry and generous storage space. Outside, enjoy an extended driveway, patio area, ample greenspace and storage shed. Additional updates include a newer furnace and hot water tank, newer shingles and select newer windows. Ideally located close to great schools and parks, with plenty of outdoor space nearby for walking, play and recreation.
Details
- Type
- House
- Bedrooms
- 3
- Bathrooms
- 3
- Living area
- 1,246 sq ft
- Year built
- 1978
- Neighbourhood
- Hairsine
- Heating
- Forced air
- Basement
- Unfinished, Full
Room dimensions
| Room | Level | Size |
|---|---|---|
| Living room | Main level | 3.51 × 5.48 meters |
| Dining room | Main level | 3.40 × 4.32 meters |
| Kitchen | Main level | 3.43 × 3.44 meters |
| Primary Bedroom | Main level | 3.36 × 3.94 meters |
| Bedroom 2 | Main level | 2.98 × 3.94 meters |
| Bedroom 3 | Main level | 3.18 × 2.82 meters |
School zone
Schools this address is designated for
- Elementary
- Kirkness (Edmonton Public)
- Junior high
- John D. Bracco (Edmonton Public)
- High school
- Eastglen (Edmonton Public)
- Catholic
- St. Bonaventure (0.5 km), CCAC-Clareview (1.1 km)
Public designations from Edmonton Public Schools attendance areas; Catholic schools shown are the nearest, as the Catholic board publishes no boundaries. Confirm with the school before relying on it.
Listing courtesy of Syl Sanscartier, RE/MAX Excellence. Data provided through the REALTOR.ca DDF® and deemed reliable but not guaranteed. Living area is as reported by the listing brokerage under the Residential Measurement Standard where it applies; verify before relying on it. View on REALTOR.ca.