
#452 13441 127 ST NW
Kensington, Edmonton, T5L5B6
$180,000
ActiveMLS® E4513878, updated Oct 22, 2026

All 48 photos














About this home
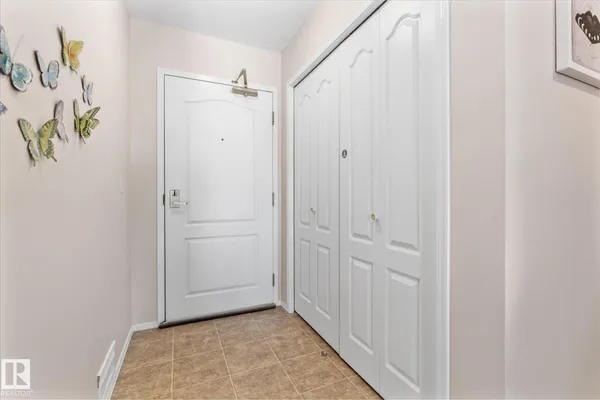
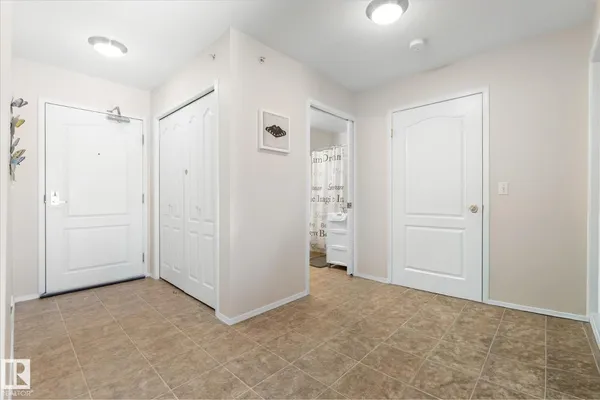
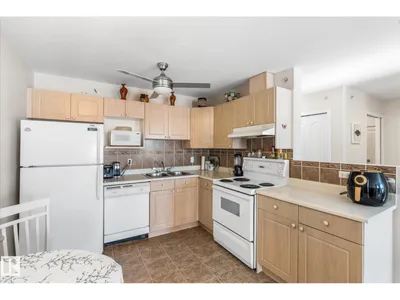
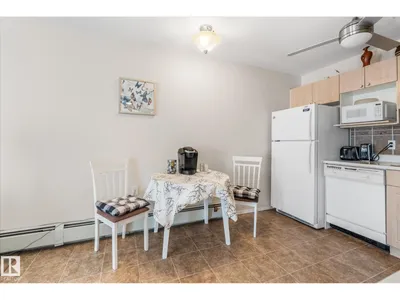
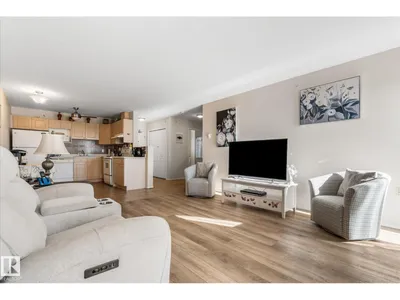
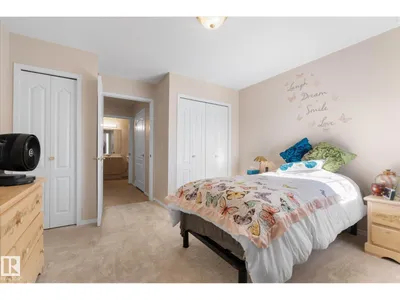
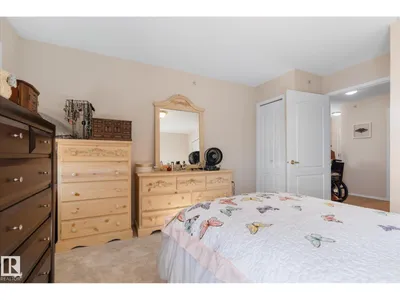
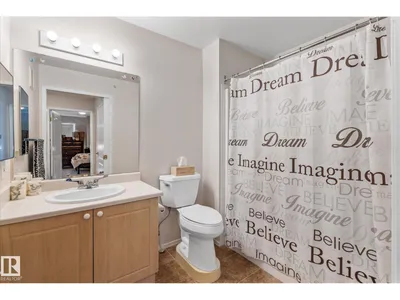
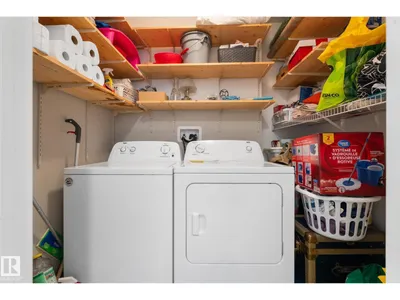
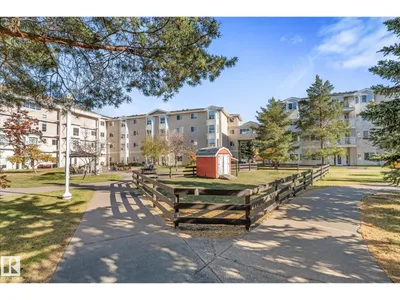
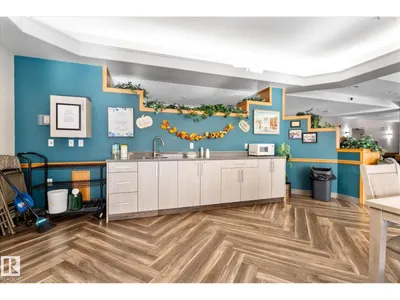
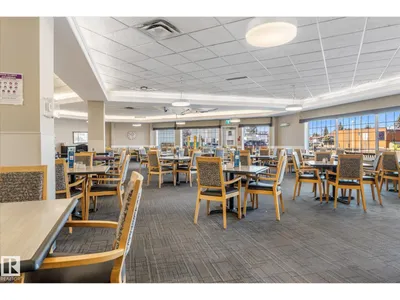
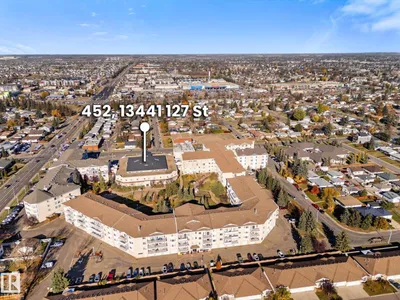
*** YOUR NEXT HOME COMES WITH A WHOLE COMMUNITY BUILT IN! *** Welcome to Shepherd’s Place, where 55+ living means keeping your independence while making room for more of what you enjoy. This comfortable 724 sqft TOP-FLOOR one-bedroom offers an open kitchen, IN-SUITE LAUNDRY +STORAGE, large bedroom space (fits 3 dressers!), and beautiful natural light. Green thumb? The 8' x 14' SOUTH-FACING BALCONY brings the sunshine for your flowers and plants! Beyond your front door, enjoy access to: a theatre, games room, social spaces, cafeteria, chapel, beauty salon, wellness centre, physical therapy clinic, pharmacy and on-site medical services. Add a secure courtyard with gazebo, nearby shopping and public transit, and everyday convenience takes on a whole new meaning! Condo fees are $407.60/month and include heat+water, helping keep monthly expenses predictable. Parking stalls are available to rent separately. Less to maintain, more to enjoy, and a whole community to enjoy it with! Now THAT'S a change of pace.
Details
- Type
- Apartment
- Bedrooms
- 1
- Bathrooms
- 1
- Living area
- 721 sq ft
- Year built
- 1997
- Neighbourhood
- Kensington
- Heating
- Hot water radiator heat, Baseboard heaters
- Basement
- None
- Condo fee
- $408 Monthly
Room dimensions
| Room | Level | Size |
|---|---|---|
| Living room | Main level | |
| Dining room | Main level | |
| Kitchen | Main level | |
| Primary Bedroom | Main level | |
| Laundry room | Main level |
School zone
Schools this address is designated for
- Elementary
- Kensington (Edmonton Public)
- Junior high
- Kensington, Rosslyn (Edmonton Public)
- High school
- Ross Sheppard (Edmonton Public)
- Catholic
- St. Angela (0.7 km), Sir John Thompson (1.1 km), CCAC-Westmount (3.2 km)
Public designations from Edmonton Public Schools attendance areas; Catholic schools shown are the nearest, as the Catholic board publishes no boundaries. Confirm with the school before relying on it.
Listing courtesy of Sandra Umrysh, MaxWell Challenge Realty. Data provided through the REALTOR.ca DDF® and deemed reliable but not guaranteed. Living area is as reported by the listing brokerage under the Residential Measurement Standard where it applies; verify before relying on it. View on REALTOR.ca.