
7009 50A AV
Elan, Beaumont, T4X2Z3
$579,900
ActiveMLS® E4513876, updated Oct 22, 2026

All 54 photos















About this home
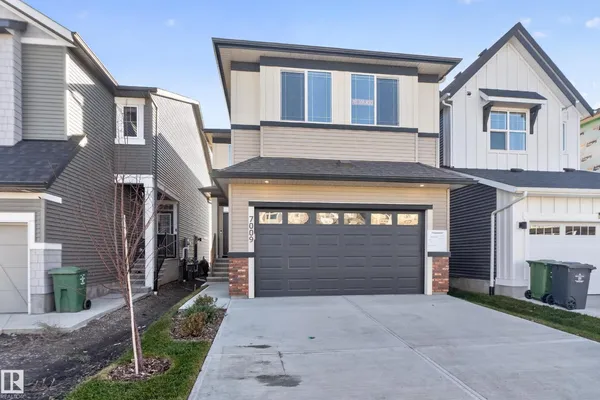
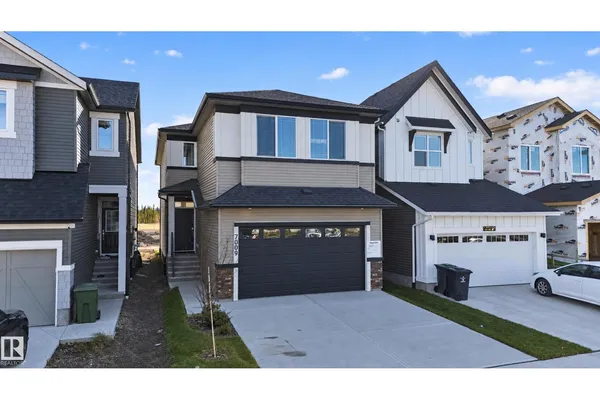
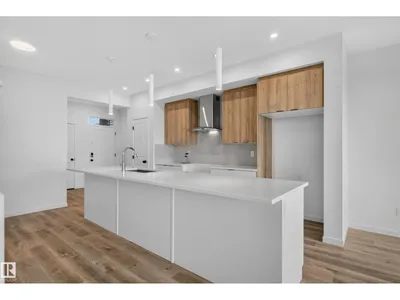
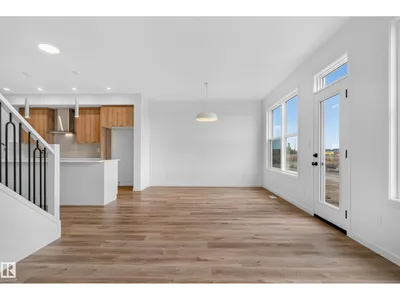
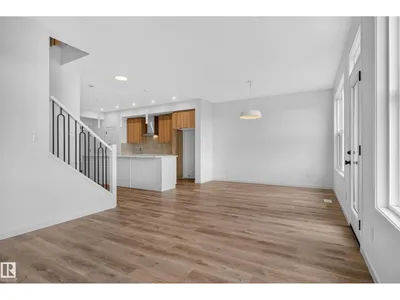
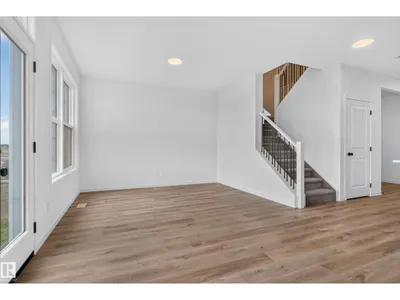
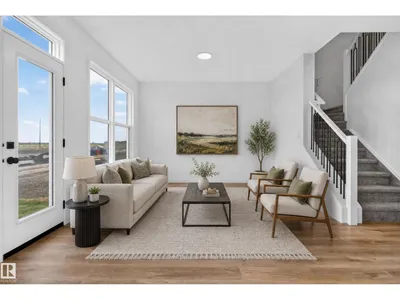
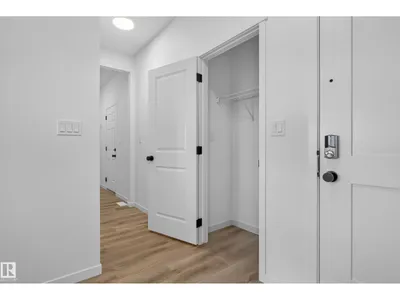
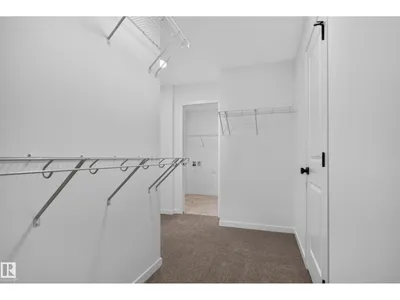
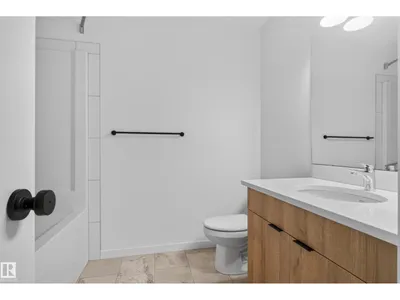
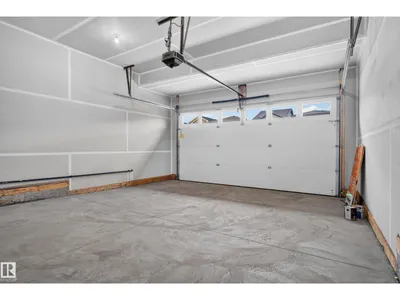
Discover the excitement of brand-new living in Elan, Beaumont! This move-in-ready Tilsa model offers 2,210 sq. ft. of thoughtfully designed space, featuring 3 bedrooms and 2.5 bathrooms, perfect for growing families, entertaining, and creating lasting memories. The modern kitchen sets the stage for everyday living and hosting, with two-tone flat-panel cabinetry, upgraded quartz countertops throughout, a stylish tile backsplash, glass chimney hood fan, and additional pot lighting. Elegant spindle railings, upgraded handrail details, and sleek black hardware add a refined touch throughout. The basement features 9’ foundation walls, a separate side entrance, painted floor, wet bar rough-in, and plumbing rough-in, offering flexibility to create a space that suits your lifestyle. Enjoy added convenience with an exterior BBQ gas line and EV charger rough-in. Never lived in and ready for its first owners, this home offers the opportunity to enjoy modern comfort today while planning for tomorrow.
Details
- Type
- House
- Bedrooms
- 3
- Bathrooms
- 3
- Living area
- 2,210 sq ft
- Year built
- 2026
- Neighbourhood
- Elan
- Parking
- 4
- Heating
- Forced air
- Basement
- Unfinished, Full
Room dimensions
| Room | Level | Size |
|---|---|---|
| Living room | Main level | |
| Dining room | Main level | |
| Kitchen | Main level | |
| Primary Bedroom | Upper Level | |
| Bedroom 2 | Upper Level | |
| Bedroom 3 | Upper Level | |
| Bonus Room | Upper Level | |
| Laundry room | Upper Level |
Listing courtesy of Sandeep Sran, Exp Realty. Data provided through the REALTOR.ca DDF® and deemed reliable but not guaranteed. Living area is as reported by the listing brokerage under the Residential Measurement Standard where it applies; verify before relying on it. View on REALTOR.ca.