
123 WALKER RD NW
Oleskiw, Edmonton, T5T4C2
$875,000
ActiveMLS® E4513872, updated Oct 22, 2026


All 74 photos
























About this home
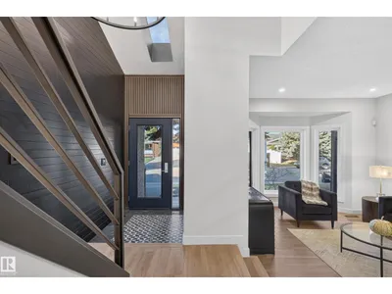
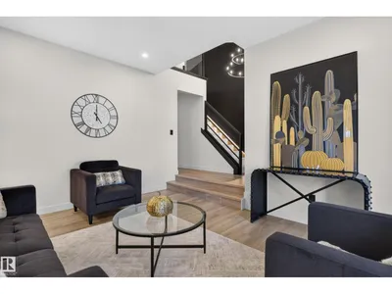
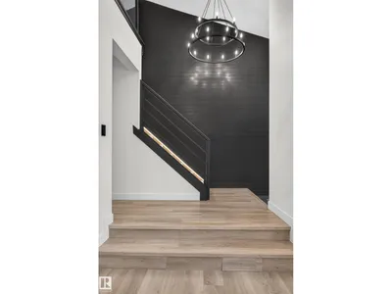
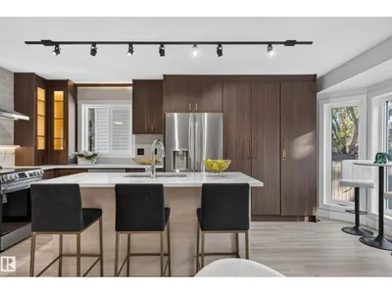
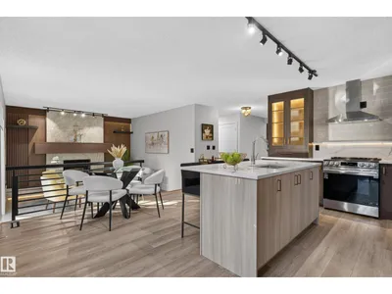
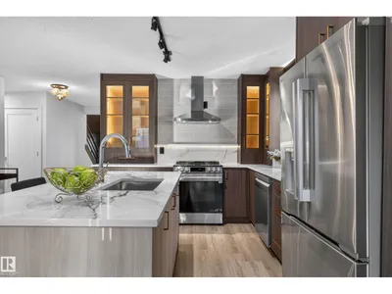
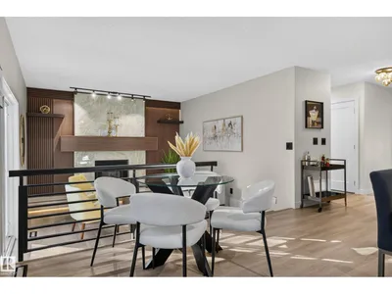
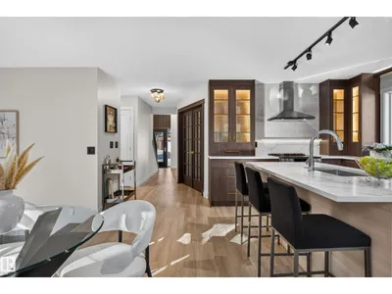
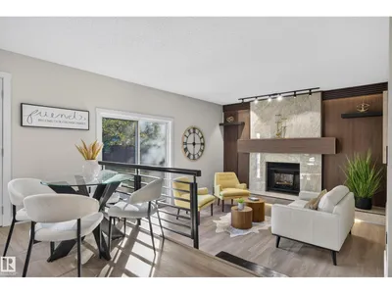
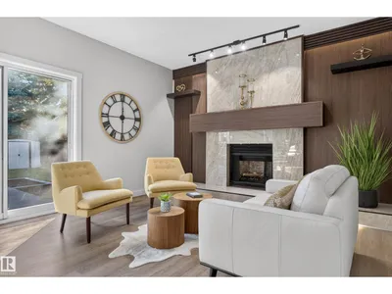
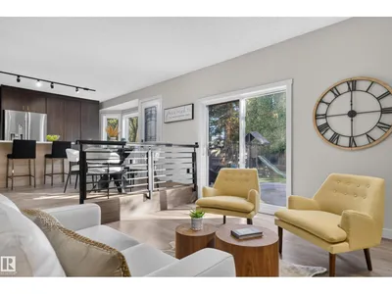
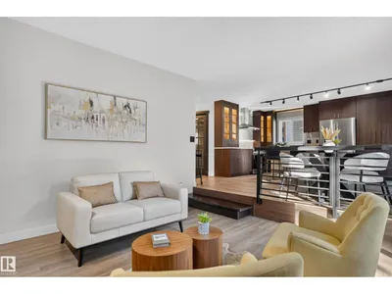
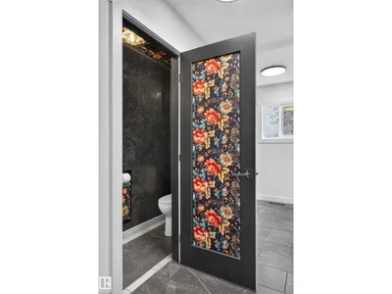
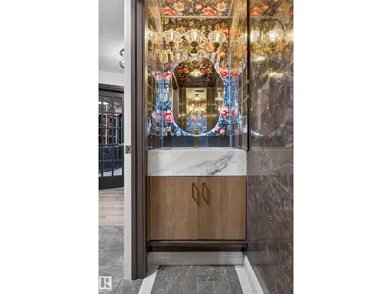
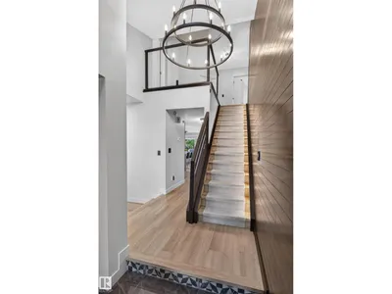
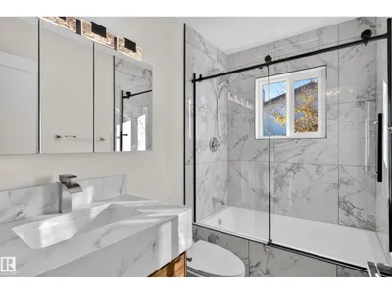
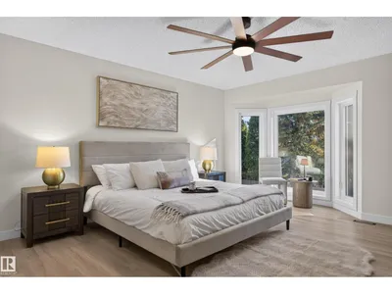
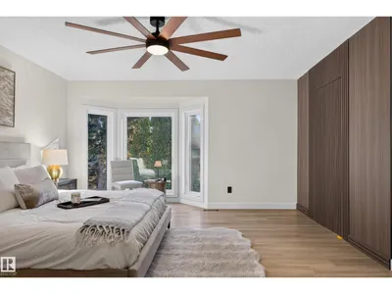
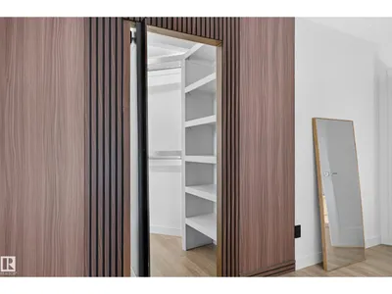
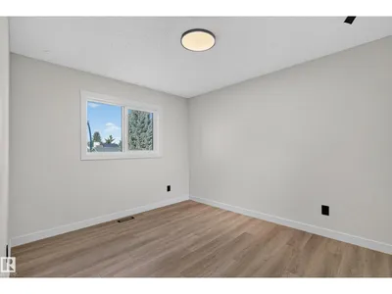
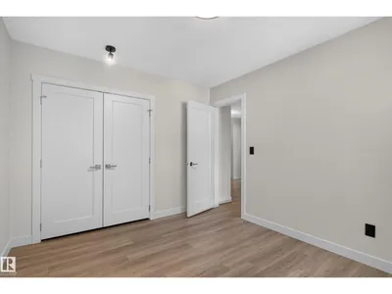
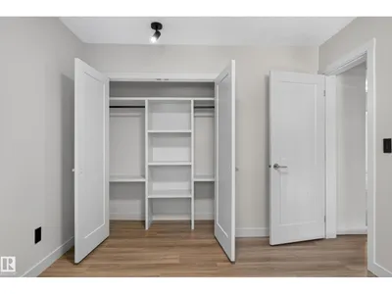
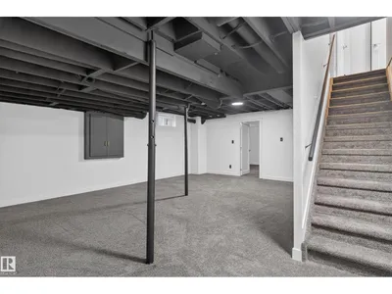
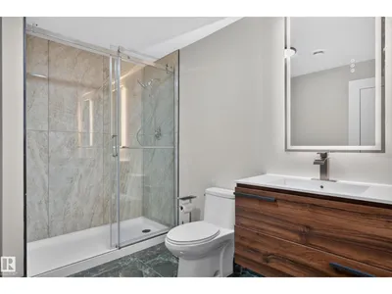
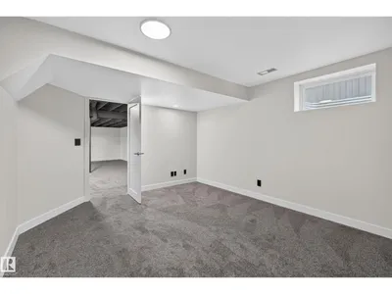
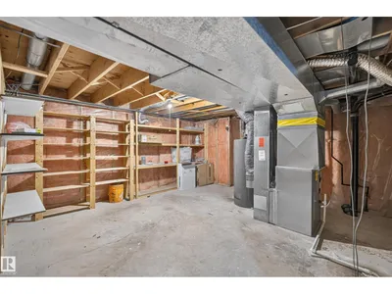
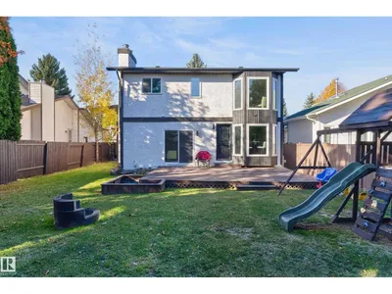
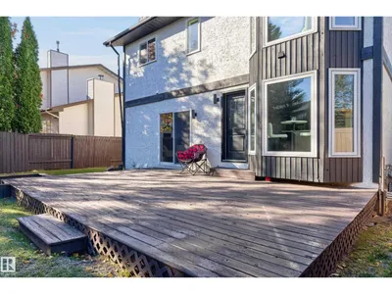
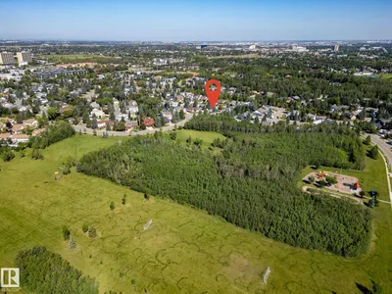
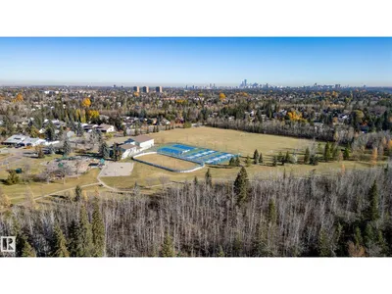
Rarely does a turnkey gem like this become available in the highly sought-after Country Club/Wolf Willow community! Beautifully renovated & set on a spacious, private lot, this exceptional home is just steps from Oleskiw Park w/ no roads to cross. Inside, discover a bright living room, cozy family room, stunning custom kitchen & executive office. With 4 bedrooms upstairs, a 5th in the basement & 3.5 bathrooms, there’s room for the whole family! The chef-inspired kitchen features quartz countertops, a large island, LED lighting & high-end LG stainless appliances. Vinyl flooring flows throughout, complemented by beautifully renovated bathrooms w/ custom cabinetry & stunning tile work. The primary retreat offers a walk-in closet & spa-inspired ensuite w/ custom glass shower. Major upgrades include Durabuilt triple-pane windows, shingles, kitchen, bathrooms, hot water tank & HE furnace. Enjoy nearby ravine trails, parks, tennis/pickleball courts & skating rinks in one of Edmonton’s most desirable communities.
Details
- Type
- House
- Bedrooms
- 5
- Bathrooms
- 4
- Living area
- 2,204 sq ft
- Year built
- 1984
- Neighbourhood
- Oleskiw
- Parking
- 4
- Heating
- Forced air
- Basement
- Finished, Full
Room dimensions
| Room | Level | Size |
|---|---|---|
| Living room | Main level | 4.85 × 3.63 meters |
| Dining room | Main level | 5.57 × 2.19 meters |
| Kitchen | Main level | 5.57 × 2.19 meters |
| Family room | Main level | 3.99 × 4.10 meters |
| Den | Main level | 2.88 × 3.73 meters |
| Primary Bedroom | Upper Level | 5.13 × 4.41 meters |
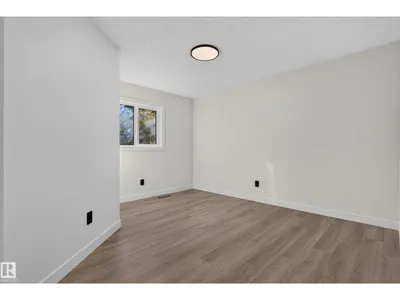
| Bedroom 2 | Upper Level | 3.93 × 3.89 meters |
| Bedroom 3 | Upper Level | 3.66 × 3.05 meters |
| Bedroom 4 | Upper Level | 4.95 × 3.03 meters |
| Bedroom 5 | Basement | 4.44 × 3.54 meters |
| Recreation room | Basement | 7.54 × 5.71 meters |
| Utility room | Basement | 4.52 × 6.51 meters |
| Laundry room | Main level | 2.27 × 1.73 meters |
School zone
Schools this address is designated for
- Elementary
- Patricia Heights (Edmonton Public)
- Junior high
- Hillcrest (Edmonton Public)
- High school
- Jasper Place (Edmonton Public)
- Catholic
- Our Lady of the Prairies (1.2 km), H.E. Beriault (1.7 km), St. Oscar Romero (1.6 km)
Public designations from Edmonton Public Schools attendance areas; Catholic schools shown are the nearest, as the Catholic board publishes no boundaries. Confirm with the school before relying on it.
Listing courtesy of Jasen Reboh, RE/MAX Excellence. Data provided through the REALTOR.ca DDF® and deemed reliable but not guaranteed. Living area is as reported by the listing brokerage under the Residential Measurement Standard where it applies; verify before relying on it. View on REALTOR.ca.