
4125 MARTIN AV NW
Griesbach, Edmonton, T5E6S3
$539,900
ActiveMLS® E4513870, updated Oct 22, 2026

All 51 photos











About this home
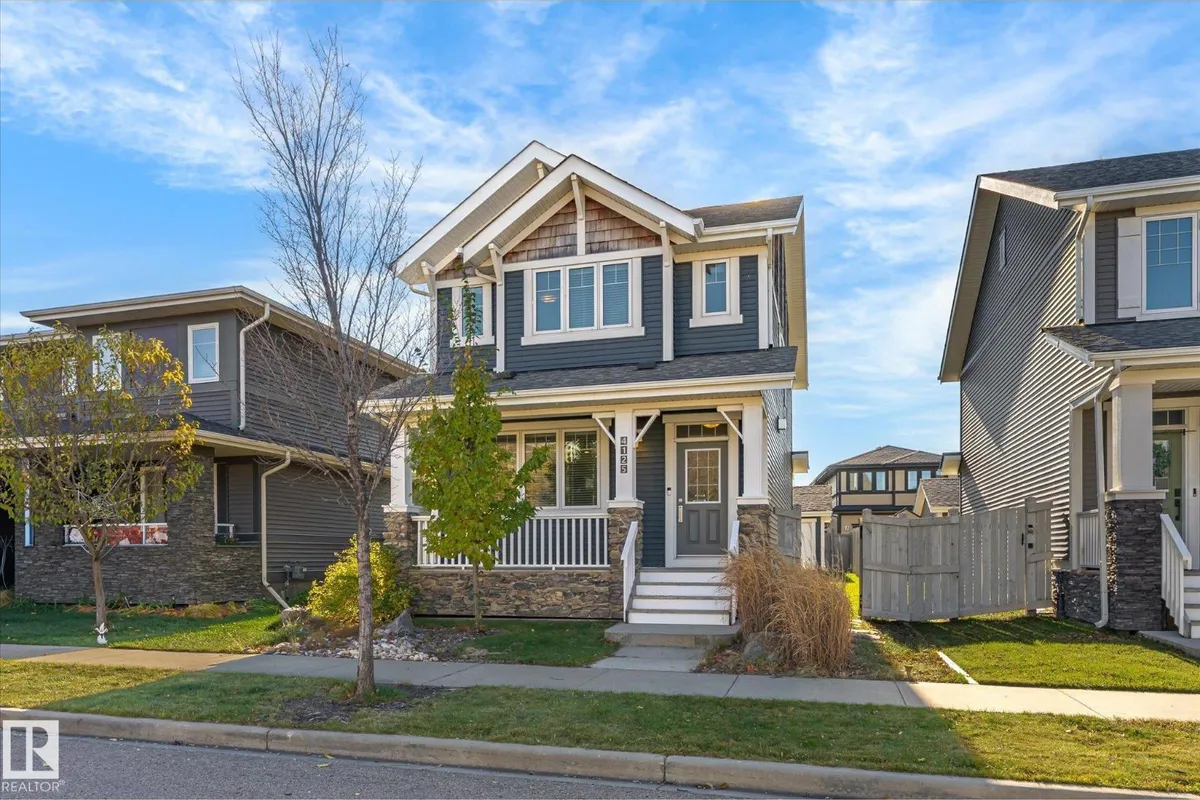
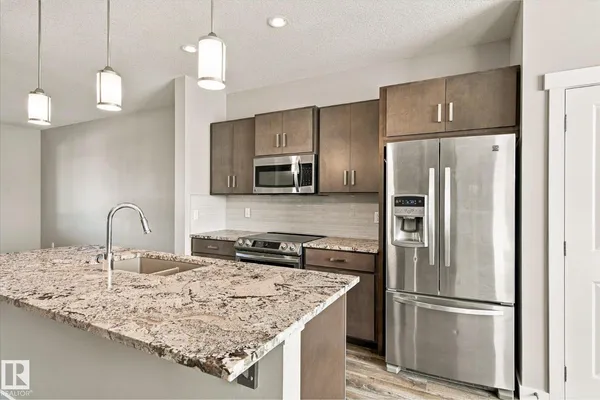
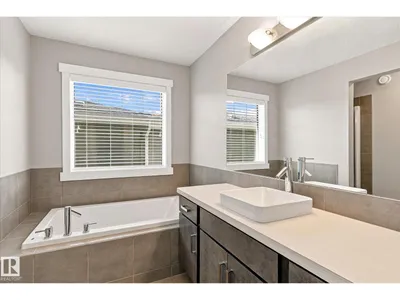
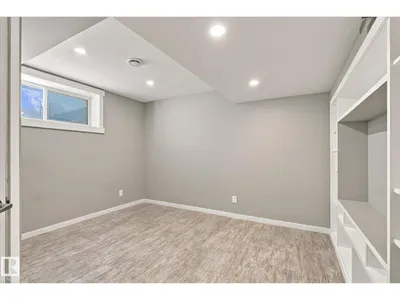
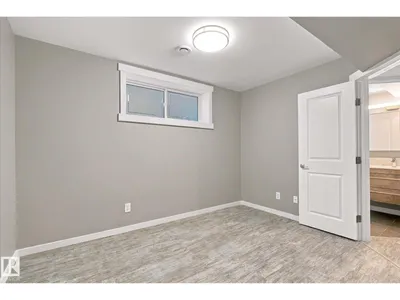
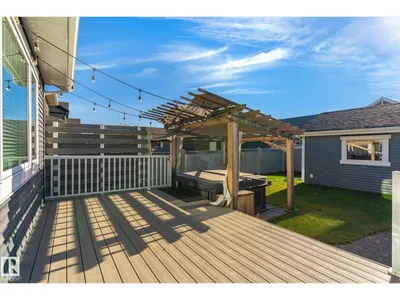
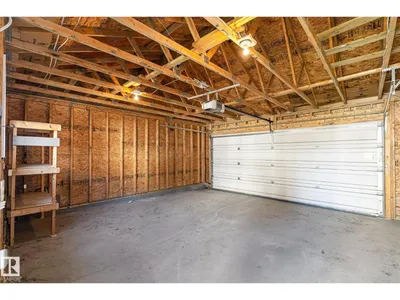
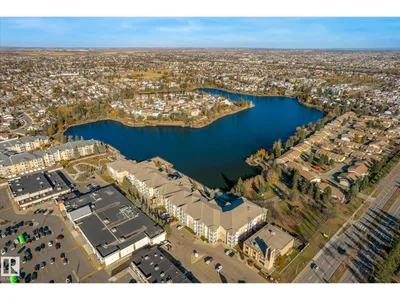
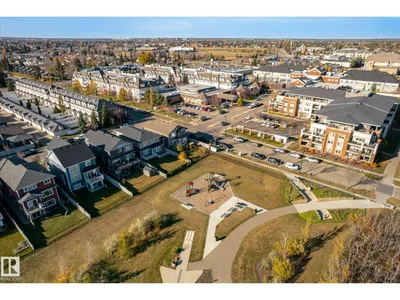
Award winning community, award worthy property! This home is all about comfort and entertaining in style. Hosting feels effortless here. Guests gather by the fireplace, drinks flow from the big island, and dinner moves to the dining room without missing a word. When the night calls for more, step onto the deck and finish with dessert in the hot tub! Your guests will think you hired an event planner! On the second floor, a family room gives you a private lounge away from the action. Fresh carpet upstairs feels brand new because it is! The fully finished basement keeps visiting family comfortable with a bedroom, a full bath, a laundry room, and a nicely designed rec room. The primary suite saves the best for last! Your wardrobe finally gets a room of its own, and the four piece ensuite pairs a deep tub for long soaks with a separate shower for busy mornings. Bubble bath tonight, quick rinse tomorrow, your call! A double car garage rounds it out. Lakes and trails nearby. Rare find in Griesbach. Move fast!
Details
- Type
- House
- Bedrooms
- 3
- Bathrooms
- 4
- Living area
- 1,533 sq ft
- Year built
- 2013
- Neighbourhood
- Griesbach
- Heating
- Forced air
- Basement
- Finished, Full
Room dimensions
| Room | Level | Size |
|---|---|---|
| Living room | Main level | |
| Dining room | Main level | |
| Kitchen | Main level | |
| Family room | Basement | |
| Primary Bedroom | Upper Level | |
| Bedroom 2 | Upper Level | |
| Bedroom 3 | Basement |
School zone
Schools this address is designated for
- Elementary
- Maj Gen Griesbach (Edmonton Public)
- Junior high
- Maj Gen Griesbach (Edmonton Public)
- High school
- Queen Elizabeth (Edmonton Public)
- Catholic
- St. Timothy (1.1 km), Cardinal Leger (2.3 km), Archbishop O'Leary (3.1 km)
Public designations from Edmonton Public Schools attendance areas; Catholic schools shown are the nearest, as the Catholic board publishes no boundaries. Confirm with the school before relying on it.
Listing courtesy of Bernard Guay Dumas, Century 21 Quantum Realty. Data provided through the REALTOR.ca DDF® and deemed reliable but not guaranteed. Living area is as reported by the listing brokerage under the Residential Measurement Standard where it applies; verify before relying on it. View on REALTOR.ca.