
#404 10531 117 ST NW
Queen Mary Park, Edmonton, T5H0A8
$175,000
ActiveMLS® E4513868, updated Oct 22, 2026


All 42 photos
















About this home
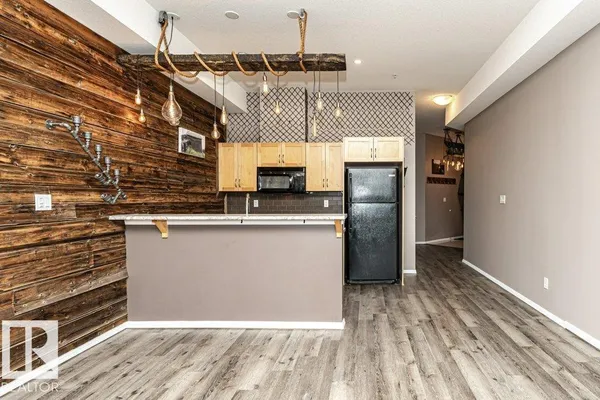
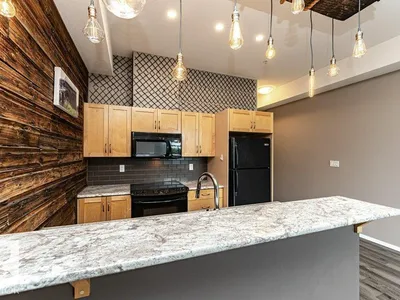
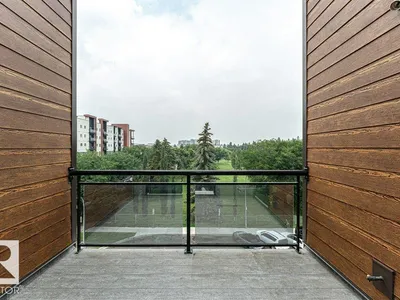
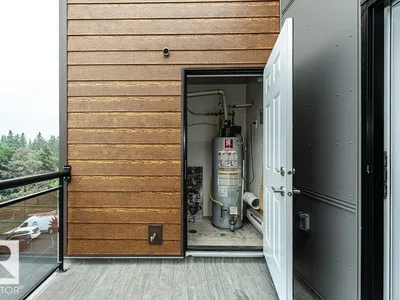
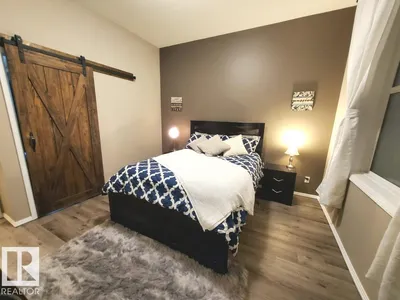
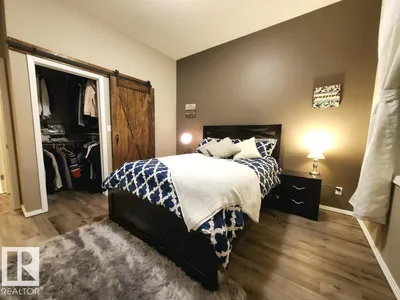
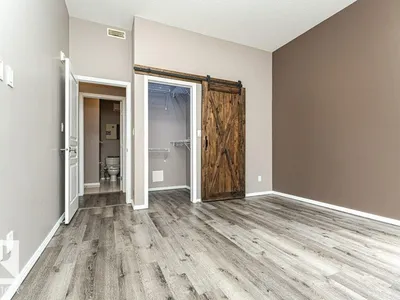
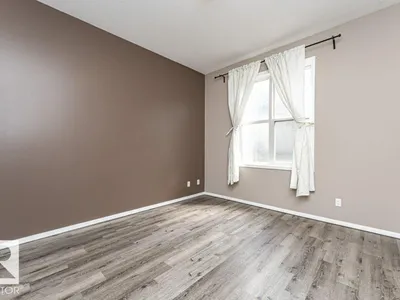
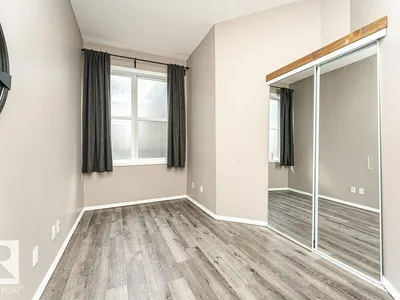
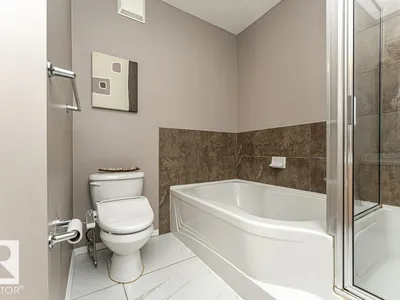
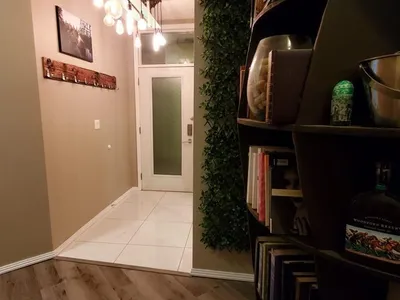
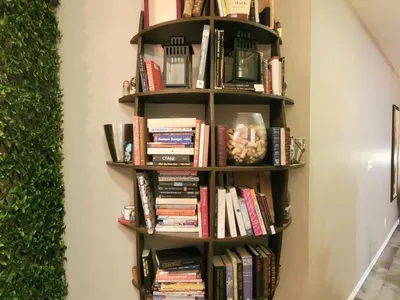
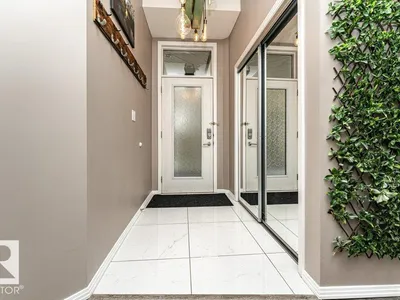
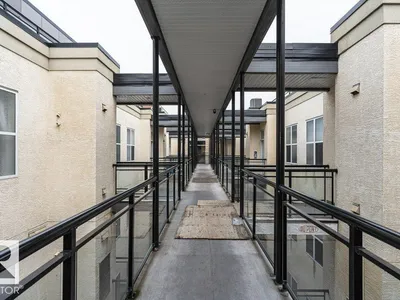
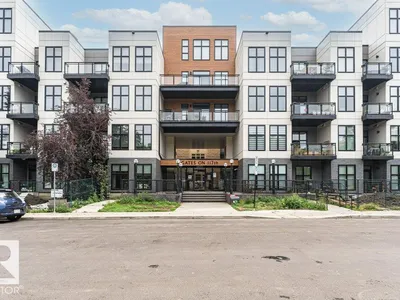
BEST PRICE! ONE-OF-A-KIND! TOP-FLOOR! 10-FOOT CEILINGS! TITLED HEATED UNDERGROUND PARKING! This Exceptional 2-bedroom condo combines Architectural Character, Distinctive Design, and an unbeatable Central Location. The unique building features a glass elevator and outdoor pedways, while the top-floor home showcases soaring 10-foot ceilings, West-Facing windows, and a Private west-facing balcony. Inside, Barn-Wood Accents, Custom Industrial-Style Lighting, and a Truly Unique light fixture incorporating a piece of the Historic Walterdale Bridge create a one-of-a-kind aesthetic rarely found in condo living. The galley-style kitchen offers ample cabinetry, breakfast bar seating, and stylish finishes, flowing into the bright living area with floor-to-ceiling windows. The spacious Primary Bedroom features generous closet space, while the 4-piece bathroom offers a glass shower and soaker tub. Newer flooring, fresh paint, in-suite laundry, assigned storage cage + low condo fee of $381.25 add exceptional value!
Details
- Type
- Apartment
- Bedrooms
- 2
- Bathrooms
- 1
- Living area
- 853 sq ft
- Year built
- 2007
- Neighbourhood
- Queen Mary Park
- Heating
- Forced air
- Basement
- None
- Condo fee
- $381 Monthly
Room dimensions
| Room | Level | Size |
|---|---|---|
| Living room | Main level | 4.21 × 4.25 meters |
| Kitchen | Main level | 4.21 × 2.43 meters |
| Primary Bedroom | Main level | 3.75 × 4.08 meters |
| Bedroom 2 | Main level | 2.91 × 4.08 meters |
School zone
Schools this address is designated for
- Elementary
- Victoria, John A. McDougall (Edmonton Public)
- Junior high
- Spruce Avenue, Victoria (Edmonton Public)
- High school
- Victoria (Edmonton Public)
- Catholic
- St. Catherine (1.2 km), St. Joseph (1.0 km)
Public designations from Edmonton Public Schools attendance areas; Catholic schools shown are the nearest, as the Catholic board publishes no boundaries. Confirm with the school before relying on it.
Listing courtesy of Norm Cholak, REMAX River City. Data provided through the REALTOR.ca DDF® and deemed reliable but not guaranteed. Living area is as reported by the listing brokerage under the Residential Measurement Standard where it applies; verify before relying on it. View on REALTOR.ca.