
175 KINGLET BV NW
Kinglet Gardens, Edmonton, T5S0S6
$429,000
ActiveMLS® E4513867, updated Oct 22, 2026


All 35 photos







About this home
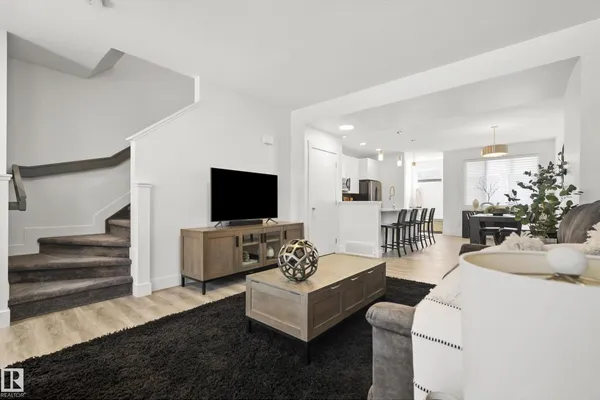
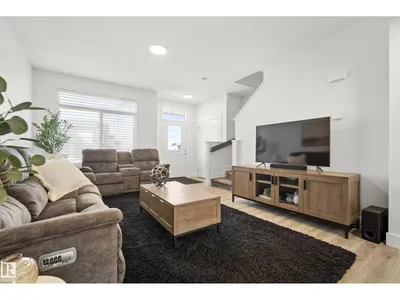
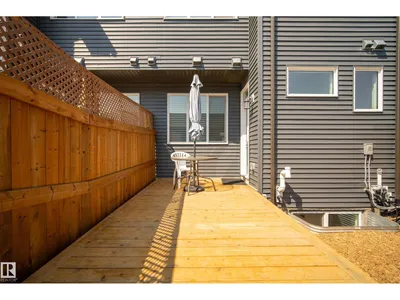
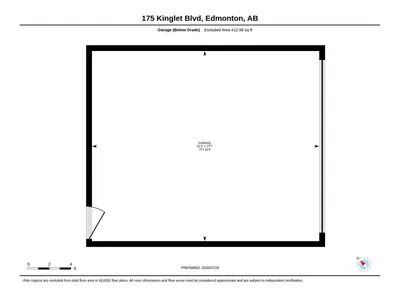
NO CONDO FEES | DOUBLE DETACHED GARAGE | CENTRAL A/C | 2023-BUILT HOME. This beautifully maintained, move-in-ready home in Kinglet Gardens offers the space and privacy of a newer townhome with the major advantage of no condo fees. Built in 2023, this bright 3-bedroom, 2.5-bath home offers 1,523 sq. ft. of thoughtfully designed living space, featuring 9-ft ceilings, an open-concept main floor and a modern kitchen overlooking the dining and living areas. Upstairs are three comfortable bedrooms, including a generous primary suite with ensuite. Central A/C keeps the home comfortable through the summer, while the full unfinished basement offers excellent potential for future living space, a home gym, office or storage. Outside, enjoy your private fenced yard and custom cedar deck with a double detached garage providing SECURE PARKING and additional storage. Ideally located near trails, ponds, parks and Lois Hole Provincial Park, with easy access to Anthony Henday and Yellowhead Trail.
Details
- Type
- Row / Townhouse
- Bedrooms
- 3
- Bathrooms
- 3
- Living area
- 1,523 sq ft
- Year built
- 2023
- Neighbourhood
- Kinglet Gardens
- Heating
- Forced air
- Basement
- Unfinished, Full
Room dimensions
| Room | Level | Size |
|---|---|---|
| Living room | Main level | |
| Dining room | Main level | |
| Kitchen | Main level | |
| Primary Bedroom | Upper Level | |
| Bedroom 2 | Upper Level | |
| Bedroom 3 | Upper Level |
School zone
Schools this address is designated for
- Elementary
- Winterburn (Edmonton Public)
- Junior high
- Michael Phair (Edmonton Public)
- High school
- Jasper Place (Edmonton Public)
- Catholic
- St. Josephine Bakhita (5.0 km), St. Francis Xavier (7.7 km)
Public designations from Edmonton Public Schools attendance areas; Catholic schools shown are the nearest, as the Catholic board publishes no boundaries. Confirm with the school before relying on it.
Listing courtesy of Alyssa Seniuk, MaxWell Challenge Realty. Data provided through the REALTOR.ca DDF® and deemed reliable but not guaranteed. Living area is as reported by the listing brokerage under the Residential Measurement Standard where it applies; verify before relying on it. View on REALTOR.ca.