
2332 151 AV NW
Fraser, Edmonton, T5Y2L1
$174,000
ActiveMLS® E4513866, updated Oct 22, 2026

All 23 photos







About this home
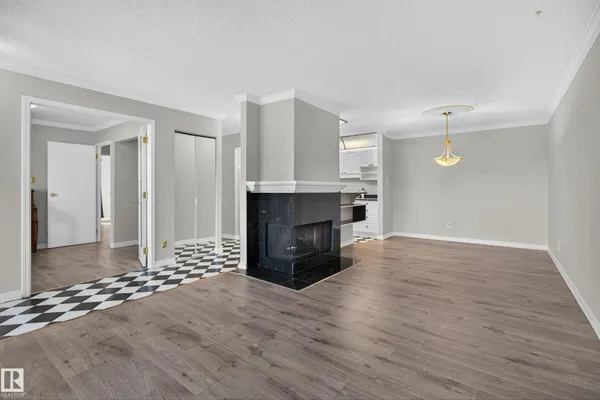
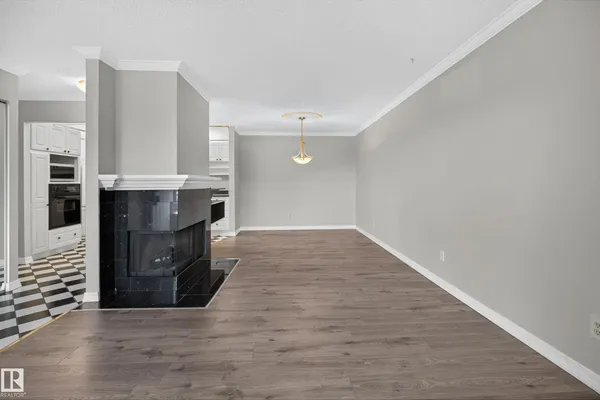
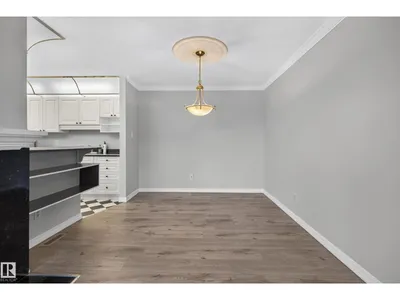
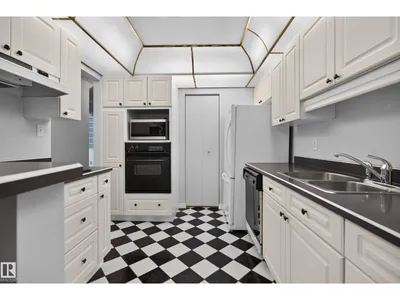
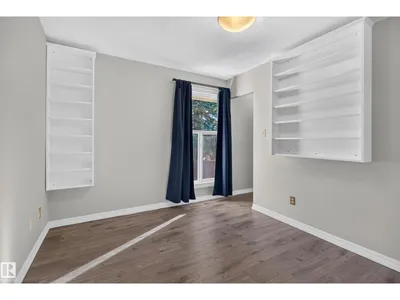
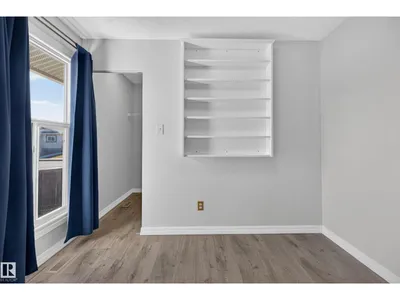
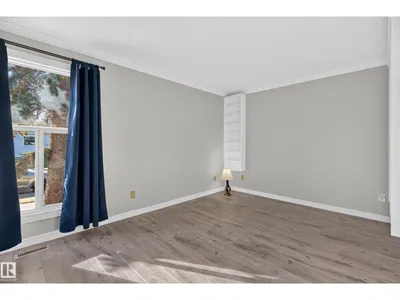
UPGRADED END UNIT 1110.30 sq.ft. Bungalow with NO UNITS ABOVE!!!! Beautifully appointed with upgrades including, newer flooring, paint, countertops, and LED lighting. Newer hot water tank, newer furnace, newer windows. Bright living/dining room area with electric fire place with tile surround and wrap around mantle. Good size kitchen area with white cabinetry, countertop Stove, built in oven, complete with walk in pantry. This home has 3 Bedrooms one with French doors used as office area and the second Bedroom is a good size with walk in closet. The master Bedroom has space for large bedroom suite, walk in closet plus access to the 4 pce bathroom with newer counter tops and faucet. Front yard is fenced for privacy, Storage room attached. Great access to Henday, close to public transit, schools, and shopping. Immaculate home..no smoking.
Details
- Type
- Row / Townhouse
- Bedrooms
- 3
- Bathrooms
- 1
- Living area
- 1,110 sq ft
- Year built
- 1982
- Neighbourhood
- Fraser
- Heating
- Forced air
- Basement
- None
- Condo fee
- $440 Monthly
Room dimensions
| Room | Level | Size |
|---|---|---|
| Living room | Main level | 5.03 × 3.53 meters |
| Dining room | Main level | 2.88 × 2.68 meters |
| Kitchen | Main level | 3.13 × 2.67 meters |
| Primary Bedroom | Main level | 4.57 × 3.13 meters |
| Bedroom 2 | Main level | 3.04 × 2.96 meters |
| Bedroom 3 | Main level | 3.04 × 2.90 meters |
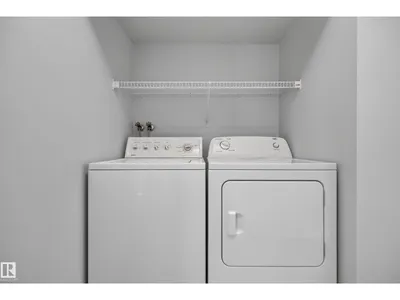
| Laundry room | Main level | 1.49 × 0.95 meters |
School zone
Schools this address is designated for
- Elementary
- Fraser (Edmonton Public)
- Junior high
- John D. Bracco (Edmonton Public)
- High school
- Eastglen (Edmonton Public)
- Catholic
- St. Bonaventure (1.5 km), CCAC-Clareview (2.3 km)
Public designations from Edmonton Public Schools attendance areas; Catholic schools shown are the nearest, as the Catholic board publishes no boundaries. Confirm with the school before relying on it.
Listing courtesy of Pennie Adamson, NOW Real Estate Group. Data provided through the REALTOR.ca DDF® and deemed reliable but not guaranteed. Living area is as reported by the listing brokerage under the Residential Measurement Standard where it applies; verify before relying on it. View on REALTOR.ca.