
20 ROBERTS CL
Robinson, Leduc, T9E1K9
$545,000
ActiveMLS® E4513865, updated Oct 22, 2026


All 53 photos















About this home
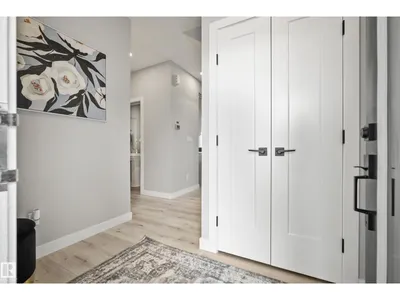
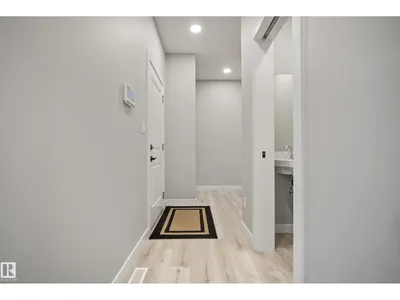
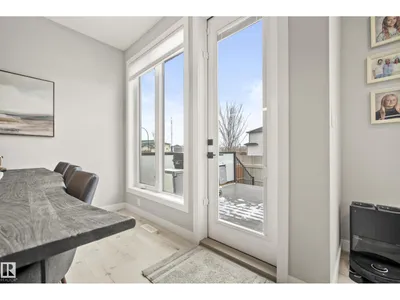
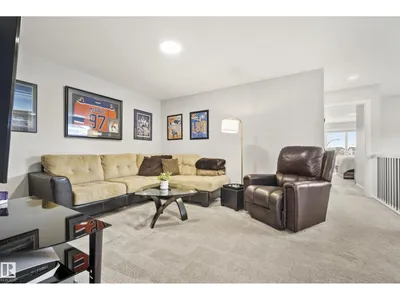
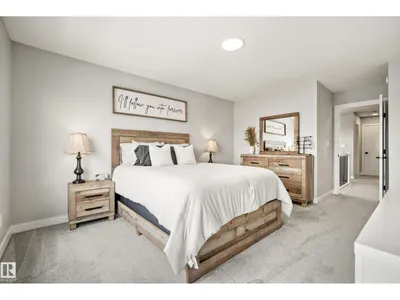
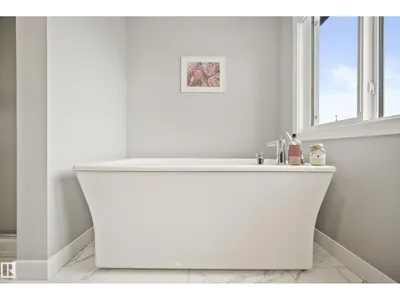
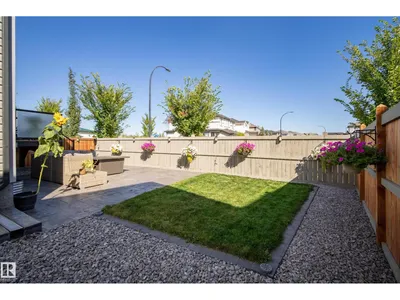
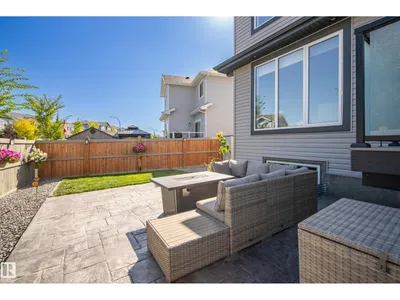
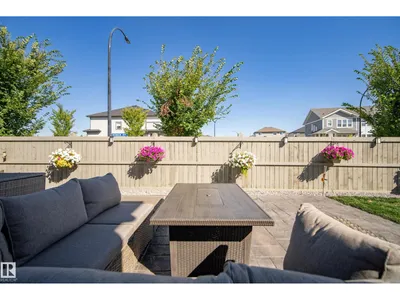
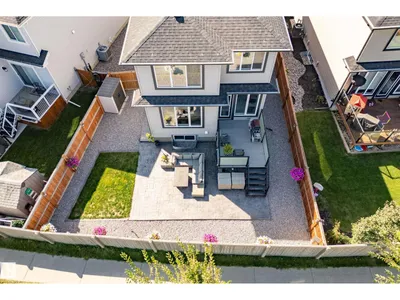
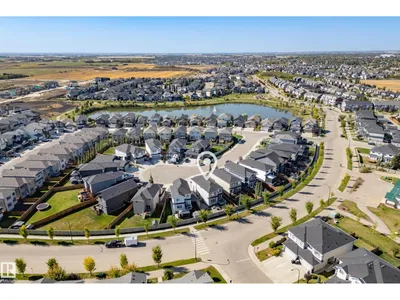
Located in a quiet cul-de-sac in the sought-after community of Robinson Leduc, this beautiful 1947 sq ft two-story home offers the perfect blend of modern comfort and functional design. This stunning property boasts an oversized double car garage featuring an 8' garage door, and a main floor where floor-to-ceiling windows across the back fill the space with natural light. The inviting main level features a long island perfect for entertaining. Upstairs, you’ll find a spacious center bonus room, a dedicated laundry room for your convenience, and two well-appointed bedrooms. The primary suite is a true retreat, complete with a beautiful built-in closet and a luxurious 5-piece ensuite bath. Enjoy a low-maintenance lifestyle with a beautifully landscaped yard and a durable composite deck, ideal for outdoor relaxing or entertaining.
Details
- Type
- House
- Bedrooms
- 3
- Bathrooms
- 3
- Living area
- 1,948 sq ft
- Year built
- 2020
- Neighbourhood
- Robinson
- Parking
- 4
- Heating
- Forced air
- Basement
- Unfinished, Full
Room dimensions
| Room | Level | Size |
|---|---|---|
| Living room | Main level | 3.96 × 4.41 meters |
| Dining room | Main level | 2.89 × 3.49 meters |
| Kitchen | Main level | 5.61 × 2.77 meters |
| Primary Bedroom | Upper Level | 3.94 × 5.60 meters |
| Bedroom 2 | Upper Level | 3.71 × 3.27 meters |
| Bedroom 3 | Upper Level | 3.01 × 4.11 meters |
| Bonus Room | Upper Level | 4.96 × 3.59 meters |
Listing courtesy of Alyssa Seniuk, MaxWell Challenge Realty. Data provided through the REALTOR.ca DDF® and deemed reliable but not guaranteed. Living area is as reported by the listing brokerage under the Residential Measurement Standard where it applies; verify before relying on it. View on REALTOR.ca.