
17108 82 AV NW
Thorncliffe (Edmonton), Edmonton, T5T0C1
$425,000
ActiveMLS® E4513864, updated Oct 22, 2026


All 61 photos















About this home
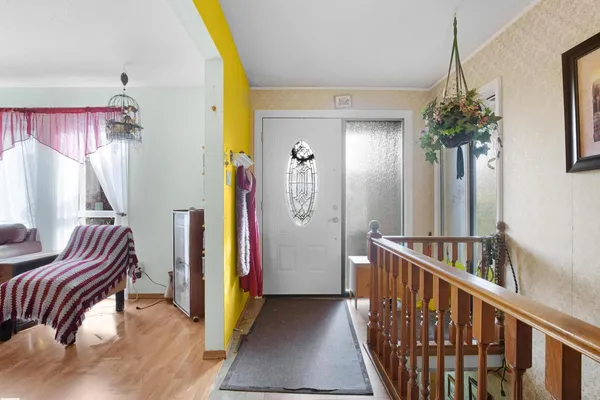
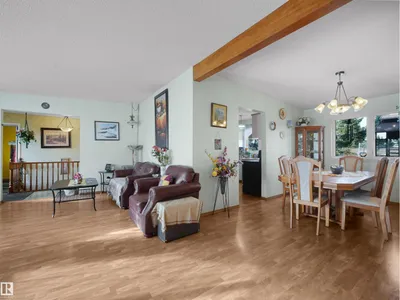
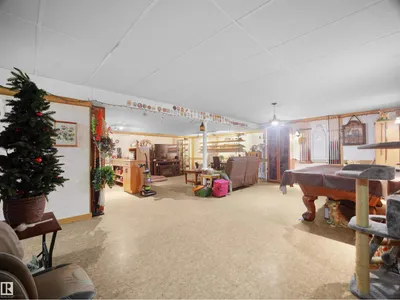
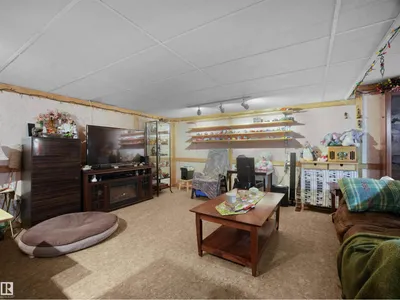
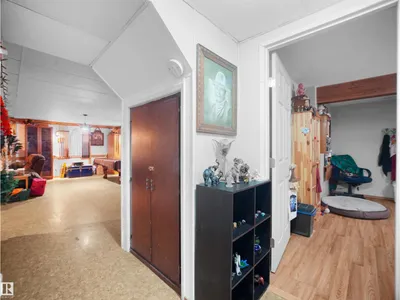
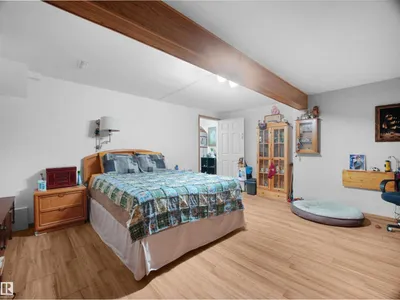
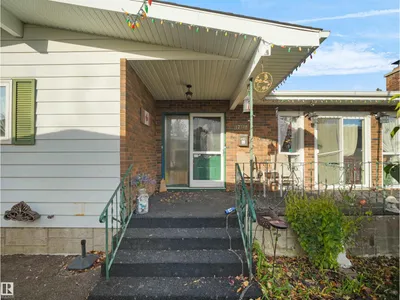
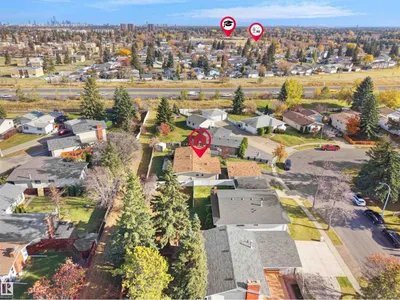
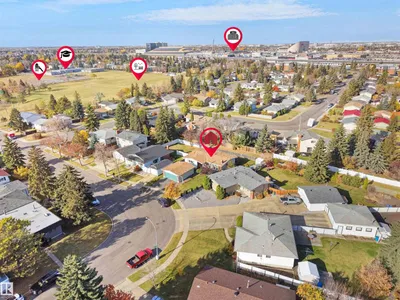
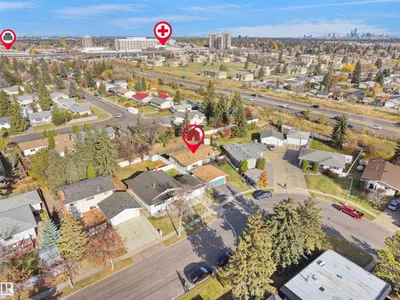
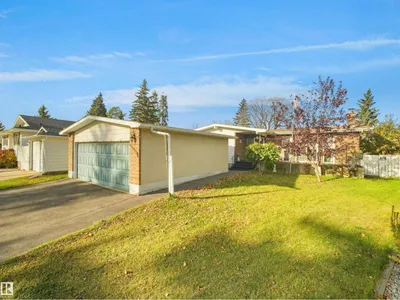
Thorncliffe bungalow tucked away on a quiet crescent and sits on a huge pie-shaped lot with an apple tree. No neighbours behind, and a double detached garage. Inside, you’ll find 5 bedrooms, 2.5 bathrooms, and a lovely exposed beam in the living room that adds to the home’s character. Enjoy being within walking distance of Thorncliffe Playground, basketball courts, soccer fields, and West Edmonton Mall. With easy access to 170 Street, Whitemud Drive, and Anthony Henday Drive, getting around the city is a breeze. A charming home in a great location with a yard you’ll love!
Details
- Type
- House
- Bedrooms
- 5
- Bathrooms
- 3
- Living area
- 1,420 sq ft
- Year built
- 1971
- Neighbourhood
- Thorncliffe (Edmonton)
- Heating
- Forced air
- Basement
- Finished, Full
Room dimensions
| Room | Level | Size |
|---|---|---|
| Primary Bedroom | Main level | |
| Bedroom 2 | Main level | |
| Bedroom 3 | Main level | |
| Bedroom 4 | Basement | |
| Bedroom 5 | Basement |
School zone
Schools this address is designated for
- Elementary
- Thorncliffe (Edmonton Public)
- High school
- Jasper Place (Edmonton Public)
- Catholic
- St. Justin (0.4 km), H.E. Beriault (0.5 km), St. Oscar Romero (1.6 km)
Public designations from Edmonton Public Schools attendance areas; Catholic schools shown are the nearest, as the Catholic board publishes no boundaries. Confirm with the school before relying on it.
Listing courtesy of Nate Nagle, RE/MAX Excellence. Data provided through the REALTOR.ca DDF® and deemed reliable but not guaranteed. Living area is as reported by the listing brokerage under the Residential Measurement Standard where it applies; verify before relying on it. View on REALTOR.ca.