
4431 KENNEDY CV SW
Keswick, Edmonton, T6W3B3
$1,849,900
ActiveMLS® E4513860, updated Oct 22, 2026


All 68 photos






















About this home
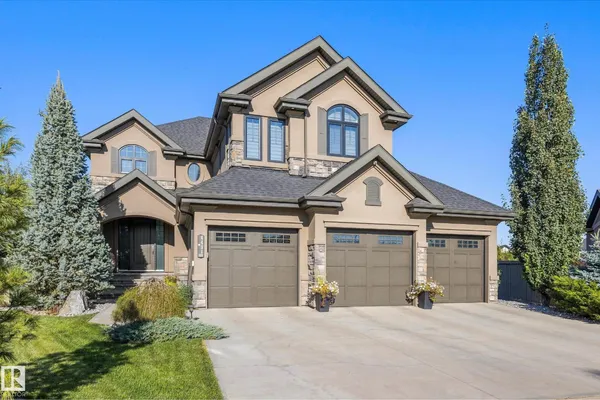
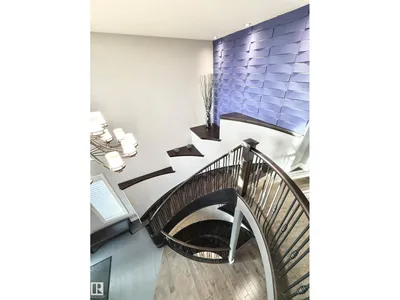
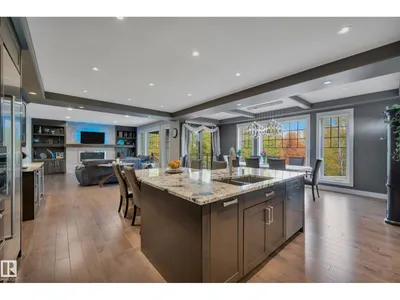
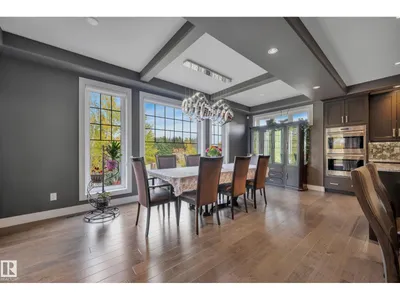
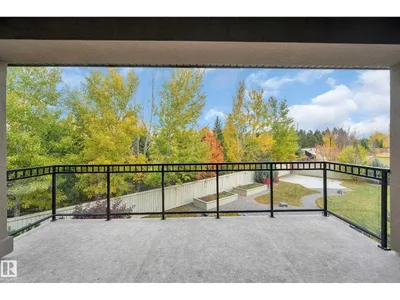
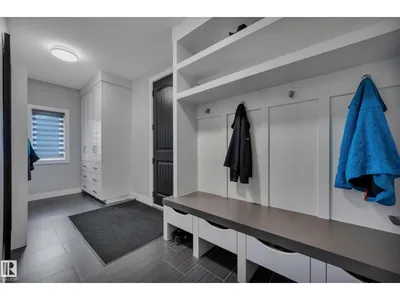
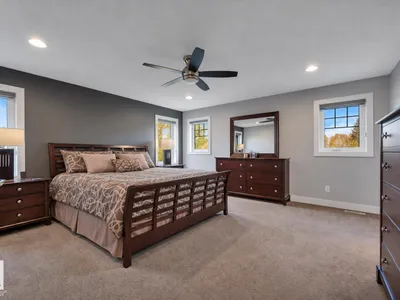
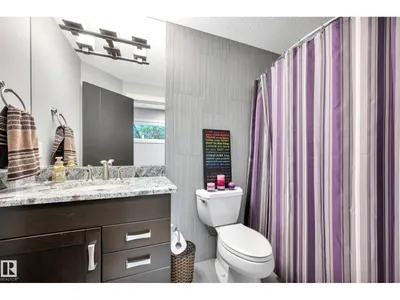
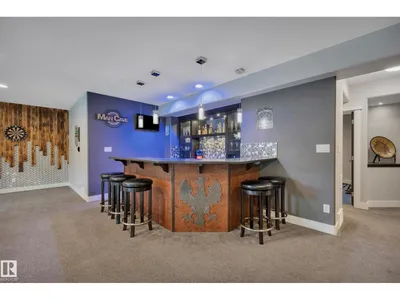
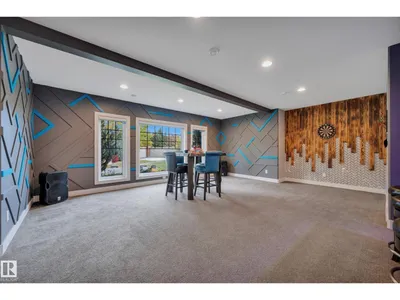
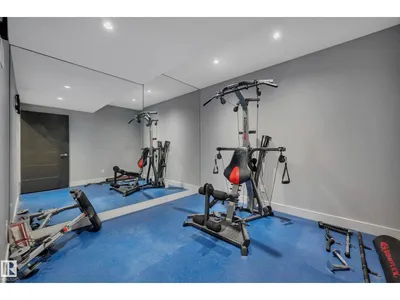
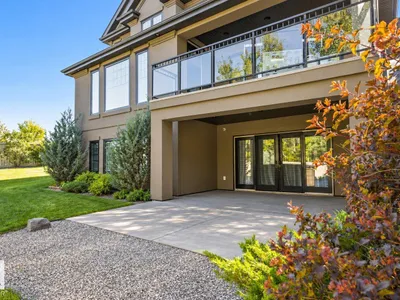
STUNNING CUSTOM-BUILT AACROPOLIS HOME in prestigious Keswick! Set on a private 0.3-acre pie-shaped lot in a cul-de-sac with river valley views, this elegant 3+1 bedroom home offers over 3,300 sqft above grade plus a fully finished walkout basement. A grand curved staircase, rich hardwood floors and refined finishes create an unforgettable first impression. The chef-inspired kitchen dazzles with a waterfall granite island, high-end appliances and exquisite cabinetry. Expansive windows fill the home with natural light and frame the beautiful surroundings. Upstairs, a vaulted bonus room, convenient laundry and walk-in closets in every bedroom offer comfort and function. The luxurious primary suite features a spa-inspired ensuite with heated floors. Downstairs, the walkout level includes in-floor heating and a stunning entertaining bar. Enjoy beautifully landscaped grounds, exceptional privacy and proximity to Windermere Golf Course. An oversized heated triple garage completes this extraordinary property.
Details
- Type
- House
- Bedrooms
- 4
- Bathrooms
- 4
- Living area
- 3,349 sq ft
- Year built
- 2015
- Neighbourhood
- Keswick
- Heating
- Forced air, In Floor Heating
- Basement
- Finished, Full, Walk out
Room dimensions
| Room | Level | Size |
|---|---|---|
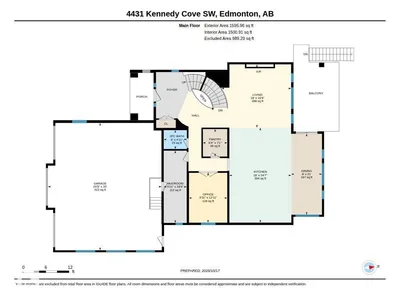
| Living room | Main level | 5.49 × 5.00 meters |
| Dining room | Main level | 2.43 × 6.39 meters |
| Kitchen | Main level | 4.89 × 7.50 meters |
| Family room | Upper Level | 4.46 × 5.15 meters |
| Primary Bedroom | Upper Level | 4.92 × 4.86 meters |
| Bedroom 2 | Upper Level | 4.19 × 4.80 meters |
| Bedroom 3 | Upper Level | 4.16 × 4.92 meters |
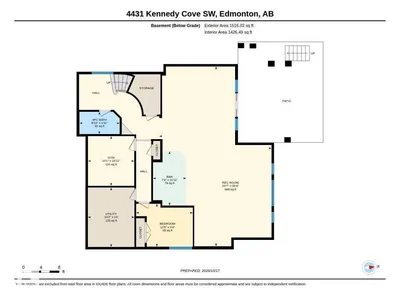
| Bedroom 4 | Basement | 3.79 × 2.86 meters |
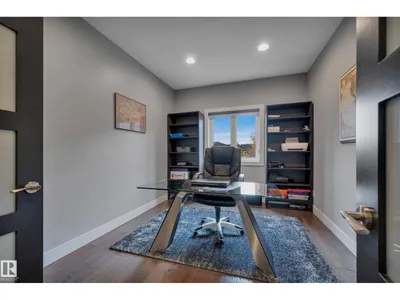
| Office | Main level | 3.02 × 3.93 meters |
| Recreation room | Basement | 7.50 × 12.00 meters |
| Utility room | Basement | 3.11 × 3.97 meters |
School zone
Schools this address is designated for
- Elementary
- Ormsby (Edmonton Public)
- Junior high
- S. Bruce Smith (Edmonton Public)
- High school
- Jasper Place (Edmonton Public)
- Catholic
- Joan Carr (2.1 km), Mother Margaret Mary (6.1 km)
Public designations from Edmonton Public Schools attendance areas; Catholic schools shown are the nearest, as the Catholic board publishes no boundaries. Confirm with the school before relying on it.
Listing courtesy of Matt Ridyard, MaxWell Progressive. Data provided through the REALTOR.ca DDF® and deemed reliable but not guaranteed. Living area is as reported by the listing brokerage under the Residential Measurement Standard where it applies; verify before relying on it. View on REALTOR.ca.