
3515 73 ST NW
Lee Ridge, Edmonton, T6K0M2
$358,500
ActiveMLS® E4513856, updated Oct 22, 2026


All 58 photos














About this home
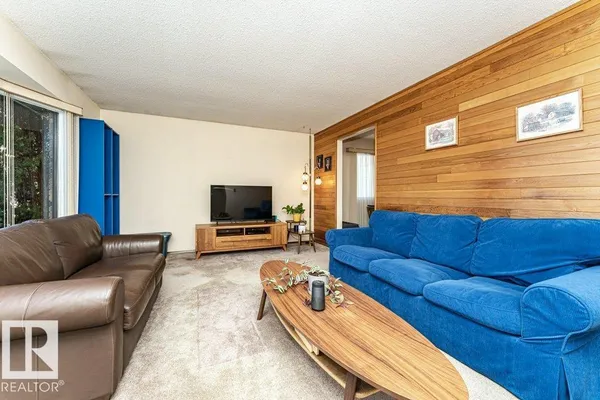
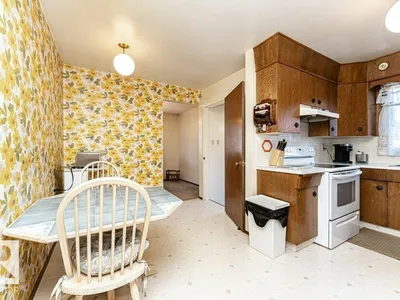
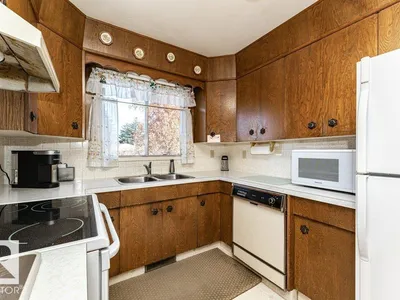
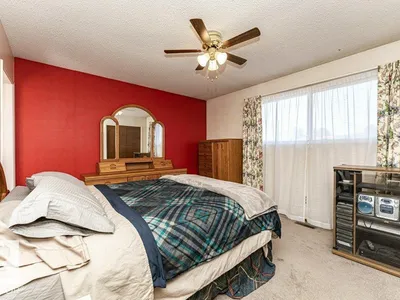
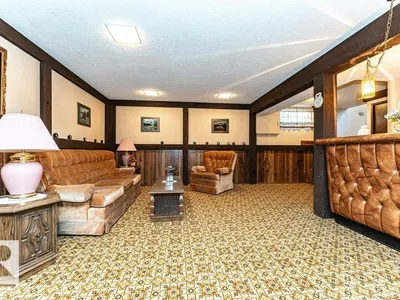
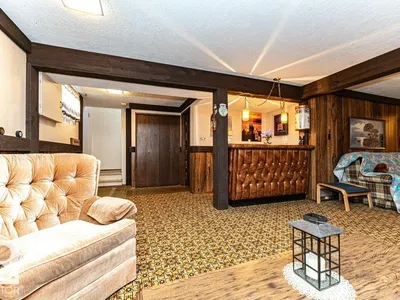
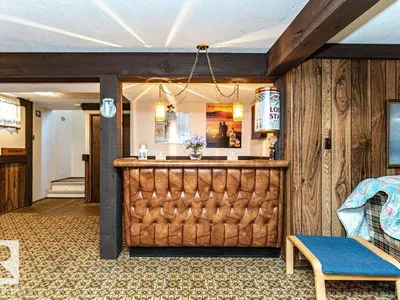
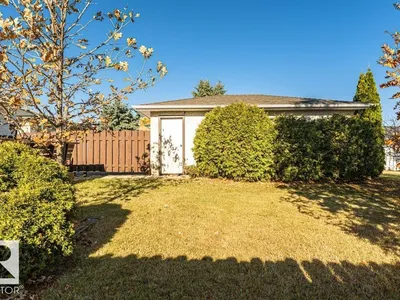
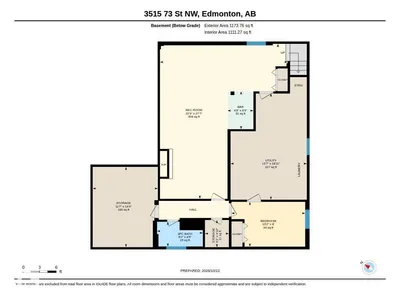
LARGE 651.94 SQM LOT! OVERSIZED SINGLE DETACHED GARAGE! Situated on a quiet, family-friendly street in Lee Ridge, this well-maintained 3+1 bedroom, 2.5-bathroom bungalow offers exceptional space, character, and value. The main floor welcomes you with a bright living room highlighted by a distinctive cedar feature wall, a spacious dining area, and a functional kitchen overlooking the beautifully landscaped, park-like backyard. Three bedrooms with a Primary Suite complete with a 2-piece ensuite and dual closets, + 4 piece main bath, provide comfortable main-level living. The cozy finished basement expands the living space with a generous recreation room featuring a bar, brick fireplace, striking wood-beam accents, an additional bedroom, 3-piece bath, laundry, and abundant storage. Outside, enjoy a fully fenced yard with mature trees and a large deck, perfect for relaxing or entertaining. Notable updates include shingles (approx. 6 years), hot water tank (approx. 2 years), & overhead garage door. A Must See!
Details
- Type
- House
- Bedrooms
- 4
- Bathrooms
- 3
- Living area
- 1,284 sq ft
- Year built
- 1973
- Neighbourhood
- Lee Ridge
- Heating
- Forced air
- Basement
- Finished, Full
Room dimensions
| Room | Level | Size |
|---|---|---|
| Living room | Main level | 5.18 × 4.29 meters |
| Dining room | Main level | 2.67 × 3.13 meters |
| Kitchen | Main level | 4.34 × 4.31 meters |
| Primary Bedroom | Main level | 4.10 × 3.51 meters |
| Bedroom 2 | Main level | 3.05 × 2.62 meters |
| Bedroom 3 | Main level | 4.11 × 2.73 meters |
| Bedroom 4 | Basement | 2.44 × 4.01 meters |
| Recreation room | Basement | 8.42 × 6.94 meters |
| Storage | Basement | 4.36 × 3.54 meters |
| Storage | Basement | 1.47 × 1.30 meters |
| Utility room | Basement | 5.77 × 4.15 meters |
| Other | Basement | 2.05 × 1.41 meters |
School zone
Schools this address is designated for
- Elementary
- Lee Ridge (Edmonton Public)
- Junior high
- Edith Rogers (Edmonton Public)
- High school
- J. Percy Page (Edmonton Public)
- Catholic
- St. Elizabeth (0.4 km), CCAC-Mill Woods (0.8 km)
Public designations from Edmonton Public Schools attendance areas; Catholic schools shown are the nearest, as the Catholic board publishes no boundaries. Confirm with the school before relying on it.
Listing courtesy of Norm Cholak, REMAX River City. Data provided through the REALTOR.ca DDF® and deemed reliable but not guaranteed. Living area is as reported by the listing brokerage under the Residential Measurement Standard where it applies; verify before relying on it. View on REALTOR.ca.