
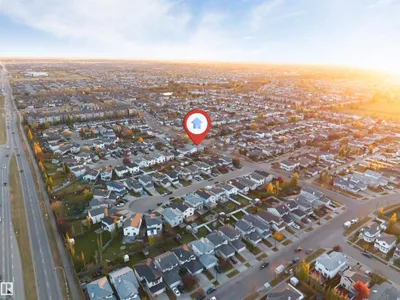
1828 36 AV NW
Wild Rose, Edmonton, T6T1S8
$500,000
ActiveMLS® E4513855, updated Oct 22, 2026


All 42 photos








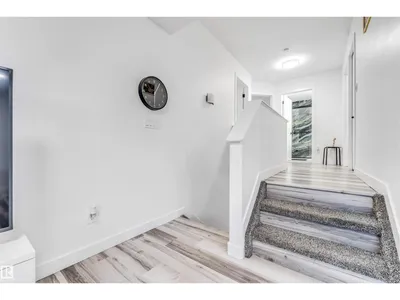

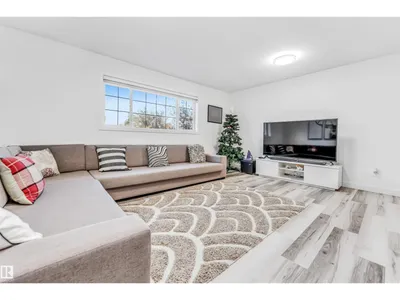

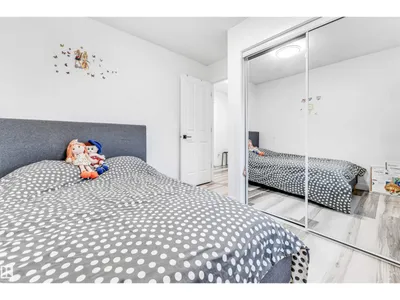


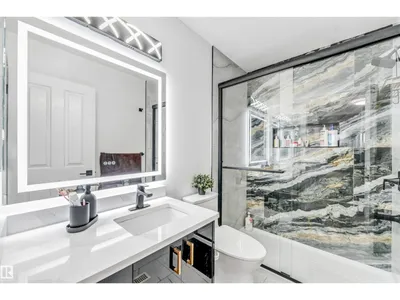







About this home
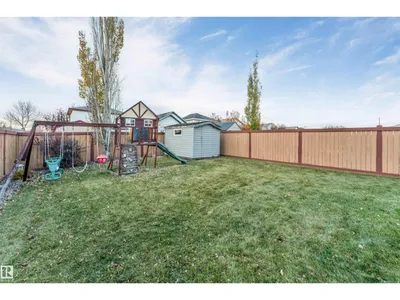
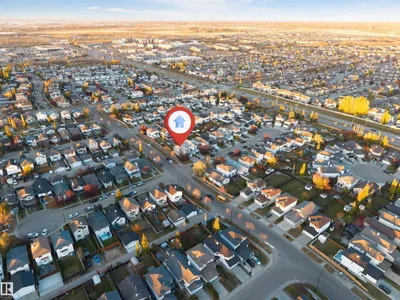
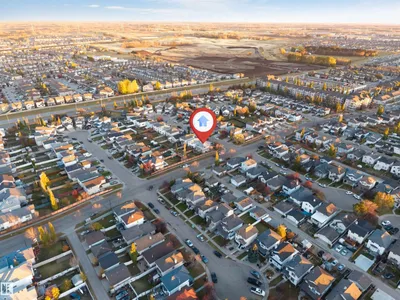
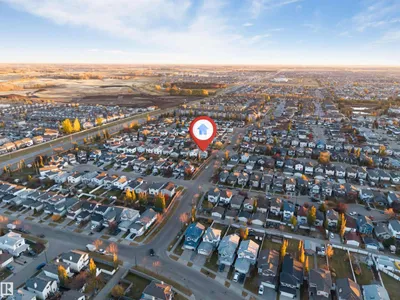
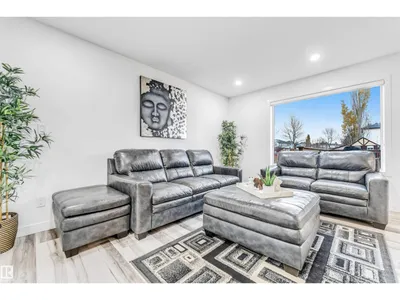
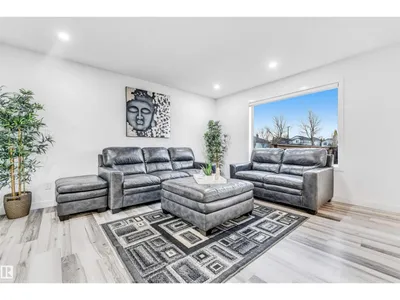
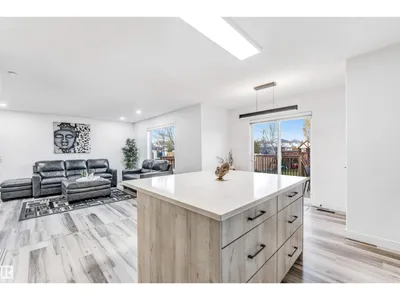
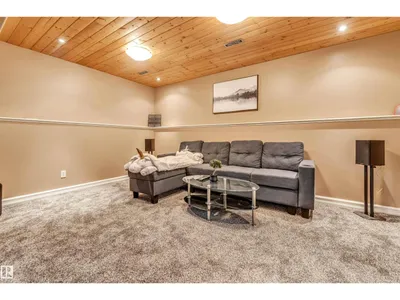
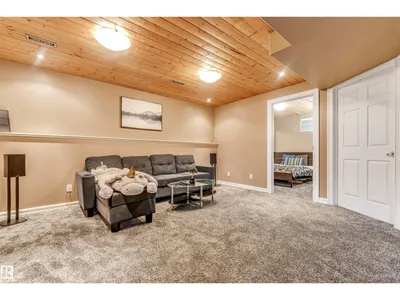
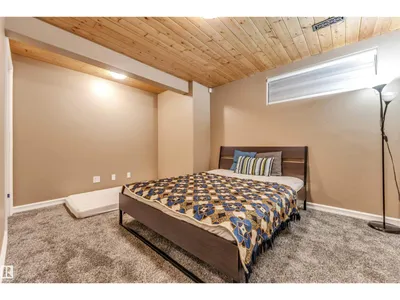
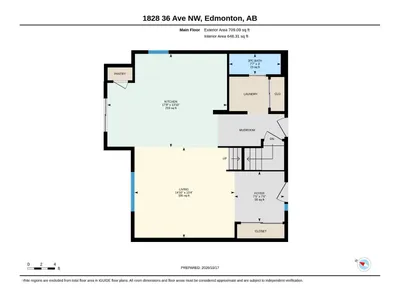
Welcome to this beautifully renovated home at 1828 36 Avenue NW, situated on a desirable corner lot with a spacious backyard. Featuring 4 bedrooms and 2.5 bathrooms, this home has been extensively updated throughout, including fully renovated bathrooms, offering a fresh and modern living space. The main levels provide 3 bedrooms, while the finished basement features a fourth bedroom and a spacious living area, ideal for additional family space or entertaining. Enjoy the comfort of central air conditioning and the added convenience of included security cameras. The generous backyard features a deck with a privacy screen, perfect for relaxing or outdoor gatherings. With extensive renovations, functional living spaces, and a desirable corner lot location.
Details
- Type
- Duplex
- Bedrooms
- 4
- Bathrooms
- 3
- Living area
- 1,623 sq ft
- Year built
- 2002
- Neighbourhood
- Wild Rose
- Heating
- Forced air
- Basement
- Finished, Full
Room dimensions
| Room | Level | Size |
|---|---|---|
| Living room | Main level | |
| Kitchen | Main level | |
| Primary Bedroom | Upper Level | |
| Bedroom 2 | Upper Level | |
| Bedroom 3 | Upper Level | |
| Bedroom 4 | Basement | |
| Bonus Room | Upper Level |
School zone
Schools this address is designated for
- Elementary
- Velma E. Baker (Edmonton Public)
- Junior high
- Thelma Chalifoux (Edmonton Public)
- High school
- McNally (Edmonton Public)
- Catholic
- St. Kateri (2.0 km), Father Michael Troy (0.4 km), Holy Trinity (5.0 km)
Public designations from Edmonton Public Schools attendance areas; Catholic schools shown are the nearest, as the Catholic board publishes no boundaries. Confirm with the school before relying on it.
Listing courtesy of Huninder Mann, MaxWell Polaris. Data provided through the REALTOR.ca DDF® and deemed reliable but not guaranteed. Living area is as reported by the listing brokerage under the Residential Measurement Standard where it applies; verify before relying on it. View on REALTOR.ca.