
9507 228 ST NW
Secord, Edmonton, T5T7H5
$514,900
ActiveMLS® E4513854, updated Oct 22, 2026


All 60 photos

















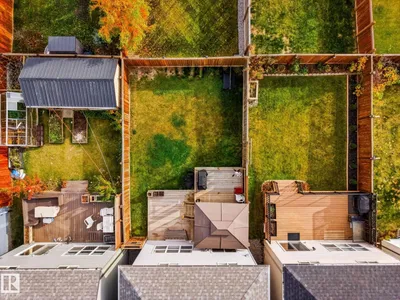
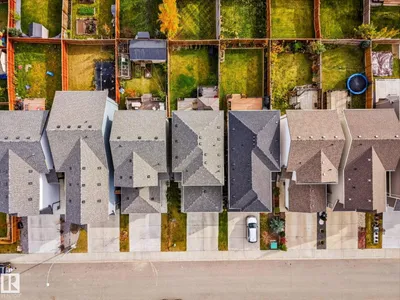


About this home
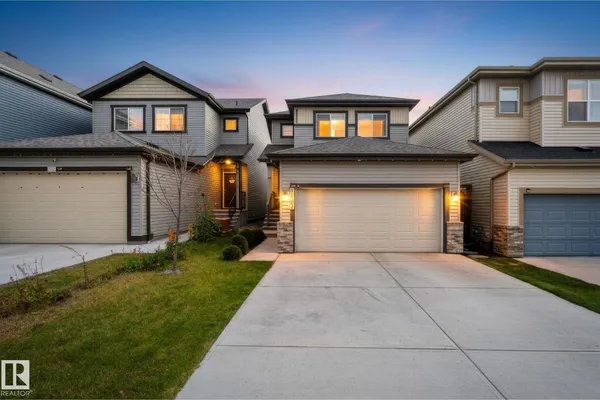
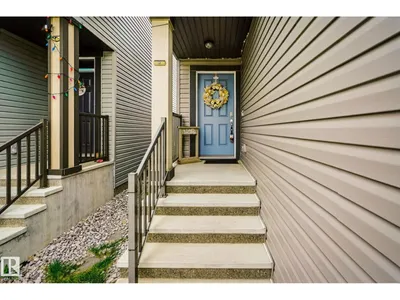
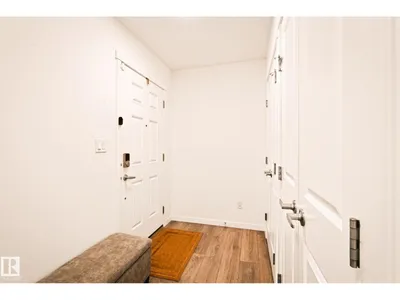
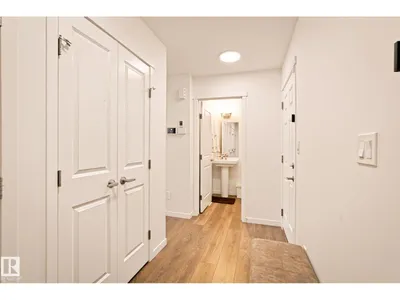
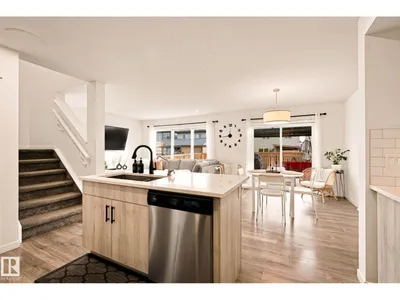
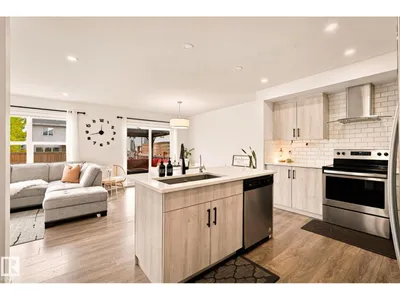
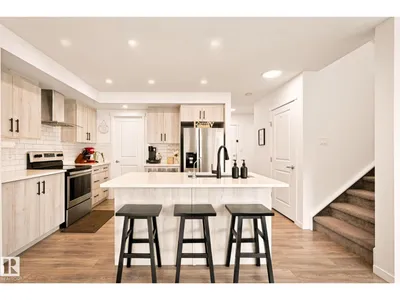
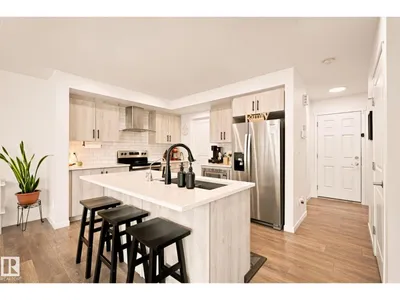
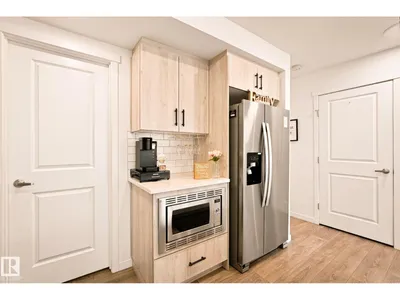
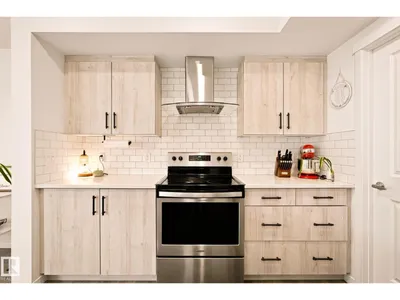
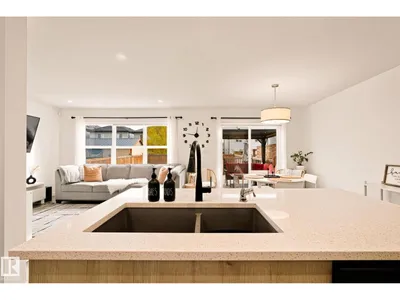
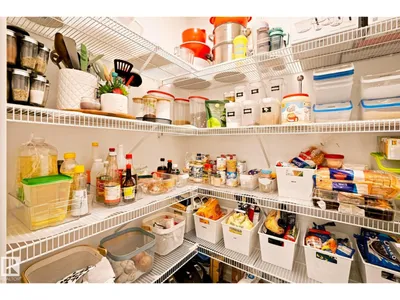
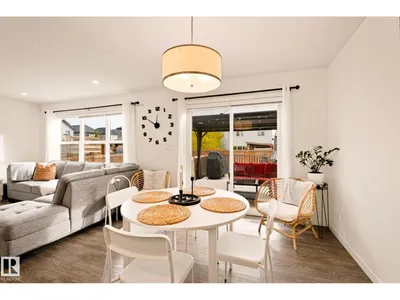
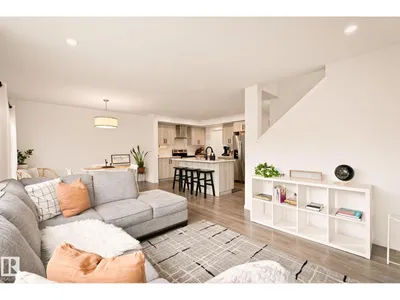
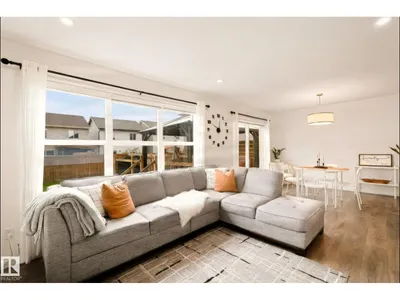
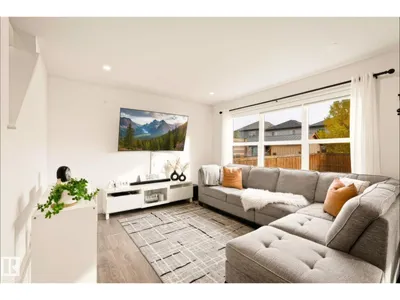
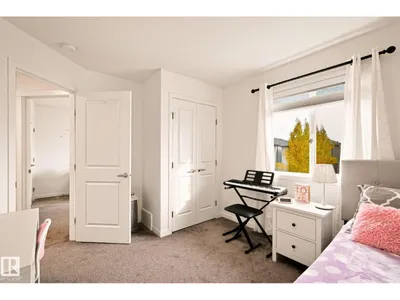
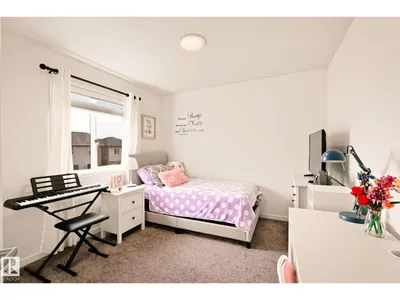
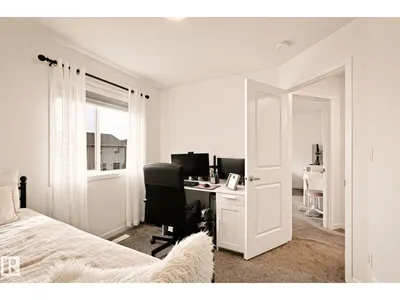
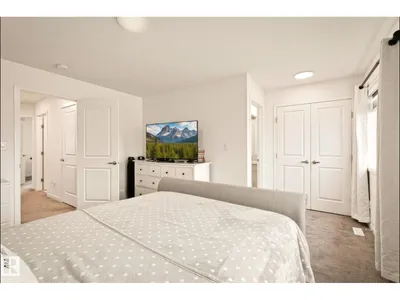
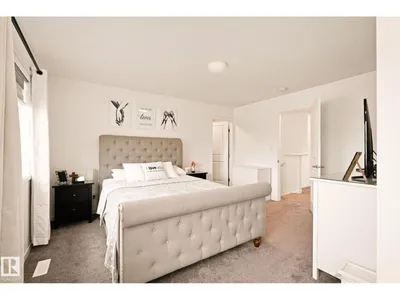
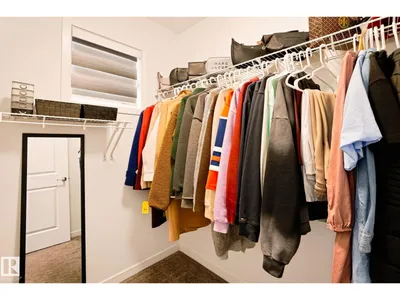
Welcome to this well-appointed home in the sought-after community of Secord! From the moment you walk in, a double closet at the entryway sets the tone for the thoughtful storage throughout. The walk-in pantry keeps the kitchen organized and functional. The primary bedroom is generously sized with two closets and a beautiful 4-piece ensuite featuring his and hers sinks — a true daily luxury. With transit just one block away and quick access to both Anthony Henday Drive and Whitemud Freeway, this location truly works for everyone. Whether you drive, take the bus, or need to be close to shopping, schools, or amenities, Secord delivers on all fronts.
Details
- Type
- House
- Bedrooms
- 3
- Bathrooms
- 3
- Living area
- 1,472 sq ft
- Year built
- 2019
- Neighbourhood
- Secord
- Heating
- Forced air
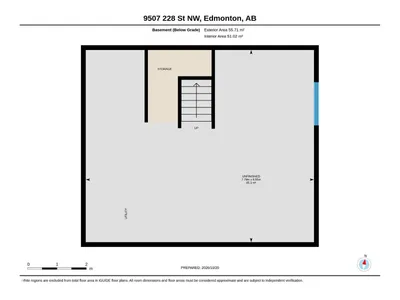
- Basement
- Unfinished, Full
Room dimensions
| Room | Level | Size |
|---|---|---|
| Living room | Main level | 3.54 × 3.56 meters |
| Dining room | Main level | 3.44 × 3.57 meters |
| Kitchen | Main level | 4.41 × 3.09 meters |
| Primary Bedroom | Upper Level | 4.74 × 4.32 meters |
| Bedroom 2 | Upper Level | 3.73 × 3.11 meters |
| Bedroom 3 | Upper Level | 3.14 × 2.90 meters |
School zone
Schools this address is designated for
- Elementary
- David Thomas King (Edmonton Public)
- Junior high
- David Thomas King (Edmonton Public)
- High school
- Jasper Place (Edmonton Public)
- Catholic
- St. Josephine Bakhita (1.0 km), St. Oscar Romero (6.2 km)
Public designations from Edmonton Public Schools attendance areas; Catholic schools shown are the nearest, as the Catholic board publishes no boundaries. Confirm with the school before relying on it.
Listing courtesy of Mary Rose Catindig, MaxWell Challenge Realty. Data provided through the REALTOR.ca DDF® and deemed reliable but not guaranteed. Living area is as reported by the listing brokerage under the Residential Measurement Standard where it applies; verify before relying on it. View on REALTOR.ca.