
15019 84 ST NW
Evansdale, Edmonton, T5E5X3
$325,000
ActiveMLS® E4513852, updated Oct 22, 2026


All 38 photos













About this home
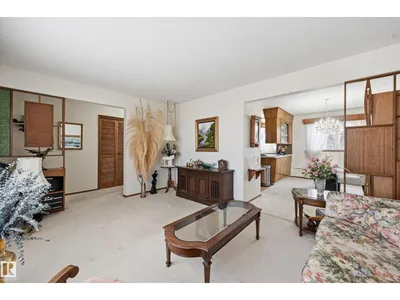
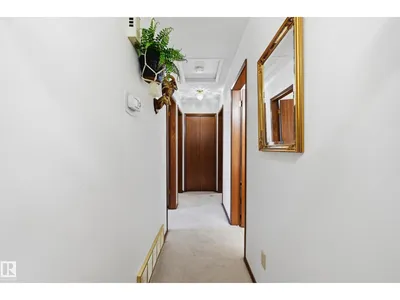
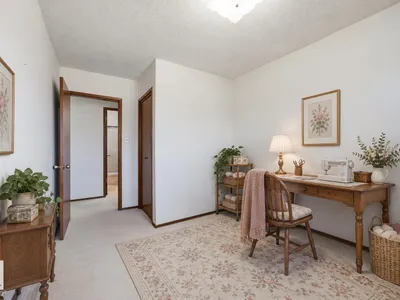
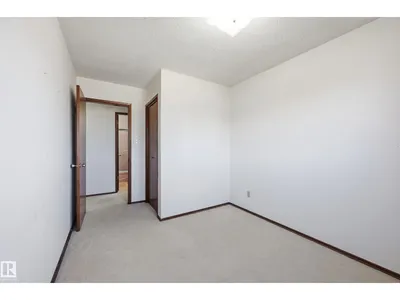
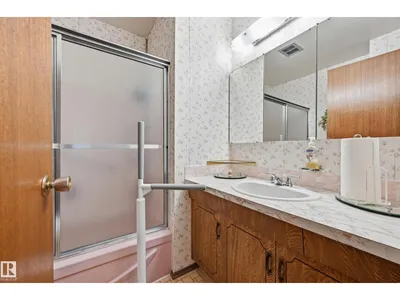
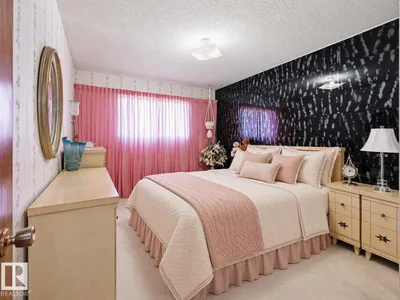
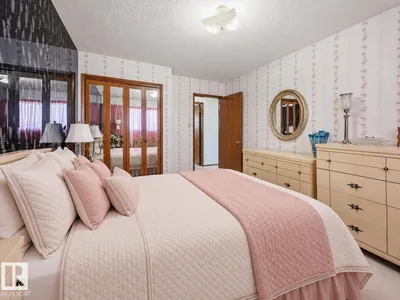
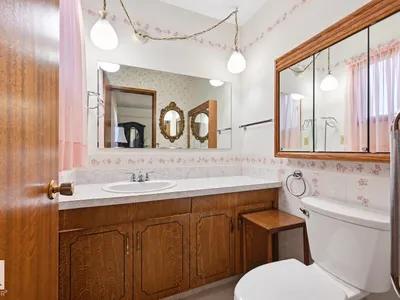
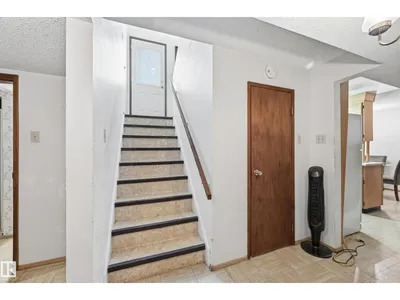
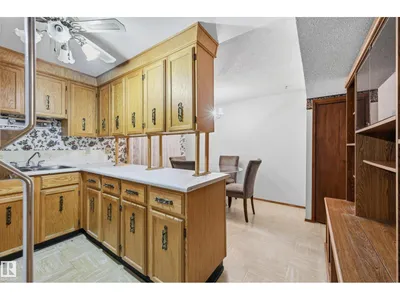
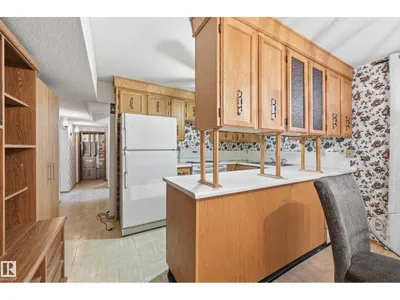
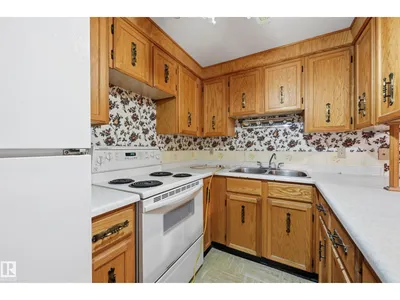
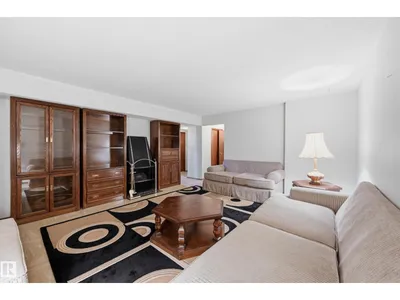
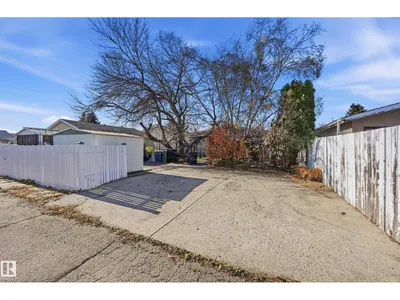
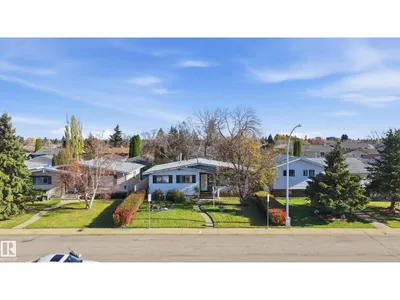
OPPORTUNITY KNOCKS IN EVANSDALE! A property filled with possibilities in a well-established, family-friendly neighbourhood. This 1,120 sq ft bungalow offers 4 BEDROOMS & 2.5 BATHS, with 3 bedrooms on the main floor, spacious living & dining areas, a functional kitchen & plenty of natural light. The basement features a SEPARATE ENTRANCE, SECOND KITCHEN, additional bedroom & living space, offering real flexibility for extended family living or future income potential. Situated on a generous lot with mature trees, a fenced yard, back-lane access & plenty of outdoor space to enjoy. Conveniently located near schools, parks, shopping & everyday amenities. Bring your creativity, add your personal touch & transform this property into something special. LOCATION, POTENTIAL & OPPORTUNITY!
Details
- Type
- House
- Bedrooms
- 4
- Bathrooms
- 3
- Living area
- 1,121 sq ft
- Year built
- 1972
- Neighbourhood
- Evansdale
- Parking
- 6
- Heating
- Forced air
- Basement
- Finished, Full
Room dimensions
| Room | Level | Size |
|---|---|---|
| Living room | Main level | 4.75 × 3.54 meters |
| Dining room | Main level | 4.08 × 2.44 meters |
| Kitchen | Main level | 4.15 × 2.47 meters |
| Family room | Basement | 5.61 × 4.48 meters |
| Primary Bedroom | Main level | 3.69 × 3.08 meters |
| Bedroom 2 | Main level | 2.99 × 2.65 meters |
| Bedroom 3 | Main level | 3.57 × 3.08 meters |
| Bedroom 4 | Basement | 4.05 × 3.26 meters |
| Second Kitchen | Basement | 4.45 × 3.81 meters |
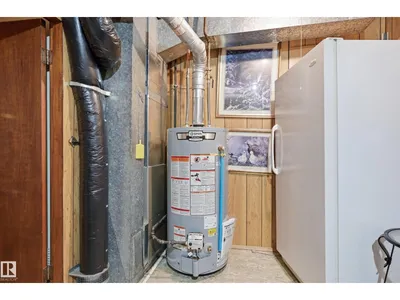
| Utility room | Basement | 3.87 × 2.47 meters |
School zone
Schools this address is designated for
- Elementary
- J.A. Fife (Edmonton Public)
- Junior high
- Dickinsfield (Edmonton Public)
- High school
- Queen Elizabeth (Edmonton Public)
- Catholic
- St. Philip (0.7 km), Cardinal Leger (0.8 km), Archbishop O'Leary (2.2 km)
Public designations from Edmonton Public Schools attendance areas; Catholic schools shown are the nearest, as the Catholic board publishes no boundaries. Confirm with the school before relying on it.
Listing courtesy of Debi Kuleski, REMAX River City. Data provided through the REALTOR.ca DDF® and deemed reliable but not guaranteed. Living area is as reported by the listing brokerage under the Residential Measurement Standard where it applies; verify before relying on it. View on REALTOR.ca.