
4708 MALMO RD NW
Malmo Plains, Edmonton, T6H4L6
$548,888
ActiveMLS® E4513851, updated Oct 22, 2026


All 53 photos














About this home
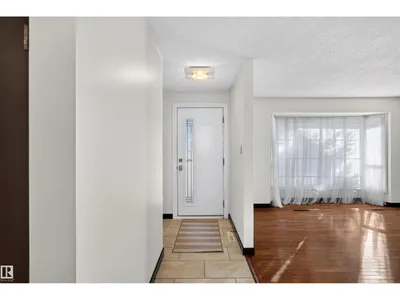
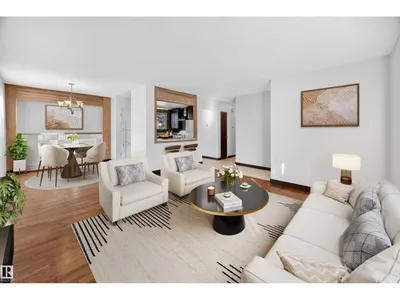
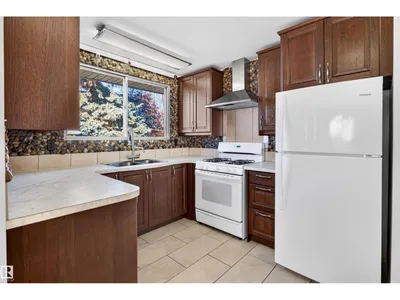
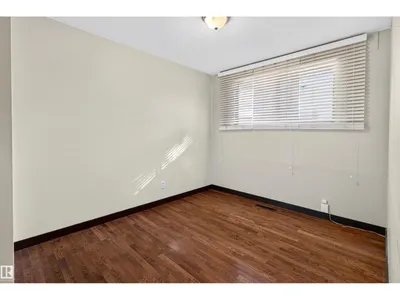
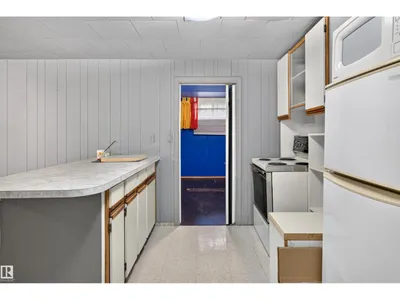
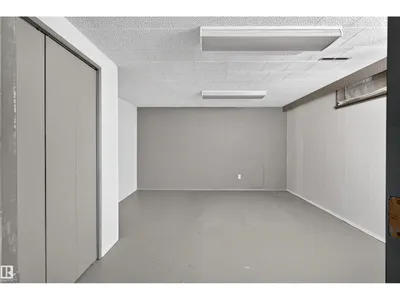
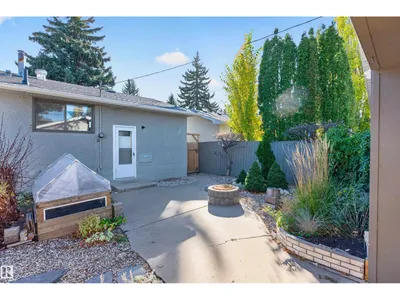
Location! Location! Location! This updated south-facing 5-bedroom, 2.5-bath home offers an exceptional layout and true pride of ownership in the mature & highly desirable neighbourhood of Malmo Plains. An on-demand public bus stop is just steps from the front door.The main level features stunning hardwood & porcelain tile flooring throughout. The renovated kitchen (2017) includes solid oak cabinets, unique spring rock back splash, a gas stove, and newer appliances. The fully developed basement boasts an in-law or nanny suite, 2 additional bedrooms and 3-piece bathroom; ideal for extended family. Upgrades include a newer high-efficiency furnace, updated eaves & soffits, exterior & garage overhead doors. Outside, enjoy low-maintenance professional landscaping, a concrete patio, large wooden deck, & 2 storage sheds, plus oversized, insulated double garage. Close to Southgate Mall, the LRT station, top-rated schools, U of A & parks! Some photos virtual stagged. Quick possession available. Offered at $548.888.
Details
- Type
- House
- Bedrooms
- 5
- Bathrooms
- 3
- Living area
- 1,083 sq ft
- Year built
- 1963
- Neighbourhood
- Malmo Plains
- Parking
- 4
- Heating
- Forced air
- Basement
- Finished, Full
Room dimensions
| Room | Level | Size |
|---|---|---|
| Living room | Main level | |
| Dining room | Main level | |
| Kitchen | Main level | |
| Family room | Basement | |
| Primary Bedroom | Main level | |
| Bedroom 2 | Main level | |
| Bedroom 3 | Main level | |
| Bedroom 4 | Basement | |
| Bedroom 5 | Basement |
School zone
Schools this address is designated for
- Elementary
- Lendrum (Edmonton Public)
- Junior high
- Avalon (Edmonton Public)
- High school
- Harry Ainlay (Edmonton Public)
- Catholic
- St. Martin (0.4 km), Louis St. Laurent (0.6 km)
Public designations from Edmonton Public Schools attendance areas; Catholic schools shown are the nearest, as the Catholic board publishes no boundaries. Confirm with the school before relying on it.
Listing courtesy of Tabatha Dowhaniuk, MaxWell Devonshire Realty. Data provided through the REALTOR.ca DDF® and deemed reliable but not guaranteed. Living area is as reported by the listing brokerage under the Residential Measurement Standard where it applies; verify before relying on it. View on REALTOR.ca.