
18412 82 AV NW
Aldergrove, Edmonton, T5T3K4
$619,900
ActiveMLS® E4513845, updated Oct 22, 2026


All 74 photos






















About this home
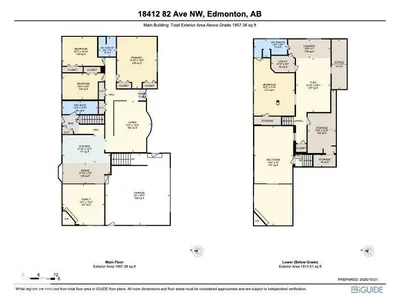
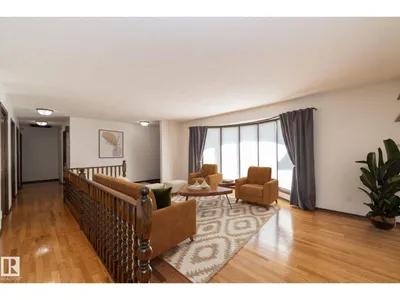
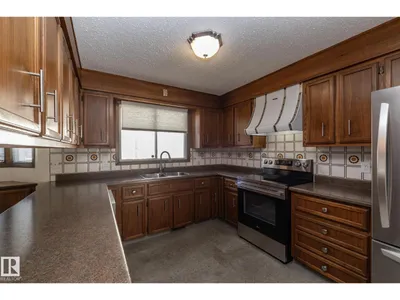
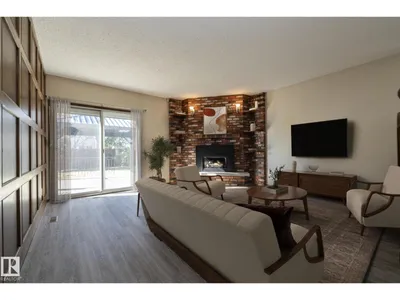
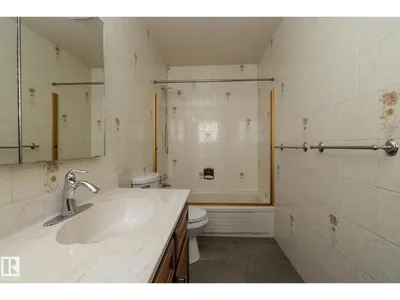
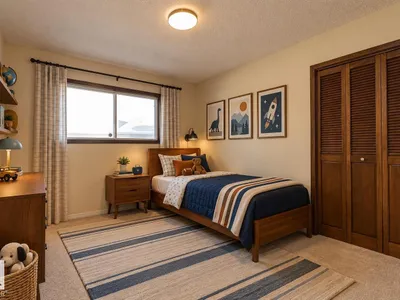
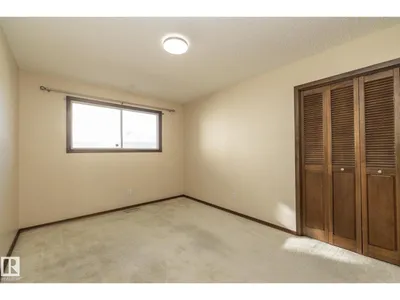
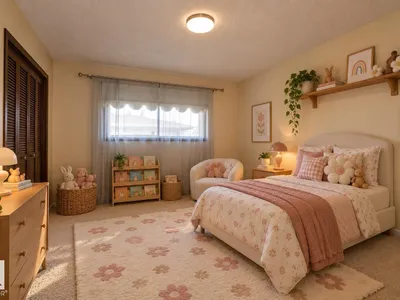
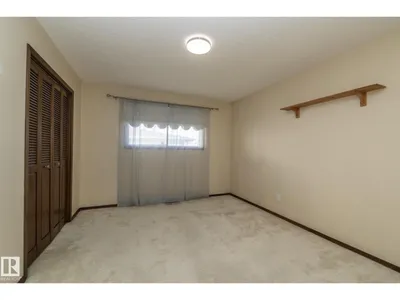
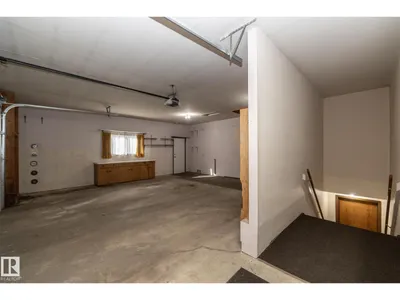
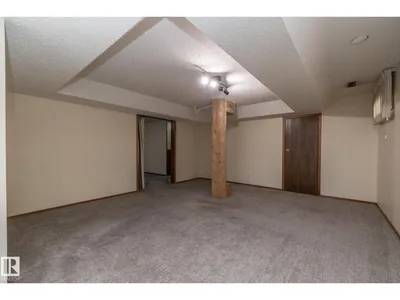
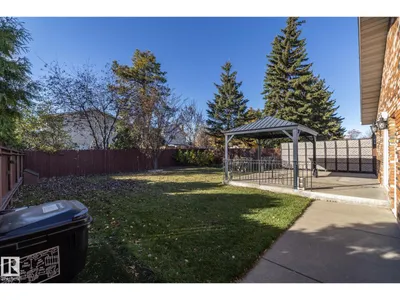
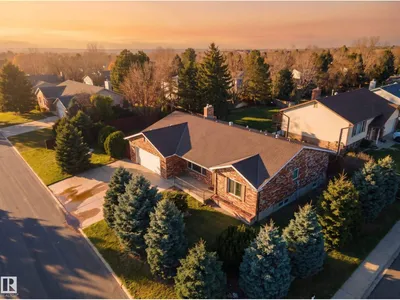
CLOSE TO 4,000 SQ. FT. OF DEVELOPED LIVING SPACE, 25x28 OVERSIZED GARAGE & EXCELLENT POTENTIAL FOR MULTIGENERATIONAL LIVING! Located in the established Aldergrove neighbourhood, this spacious, well-maintained bungalow offers the room and flexibility today’s families are looking for. The main floor features generous living spaces, rich walnut kitchen cabinetry, hardwood flooring, a family room with brick fireplace & patio doors to the backyard, plus a spacious 16’x14’ primary bedroom. The fully developed basement offers additional living and recreation areas, a second fireplace & the potential for separate living quarters with its own entrance. Notable improvements include shingles & soffits (2018), capped windows & double-drywalled main floor. Outside, enjoy a private, mature yard with iron gazebo, extensive concrete & brickwork, a 25’x28’ ATTACHED GARAGE & an EXTRA-LARGE DRIVEWAY with plenty of parking. A solid family home offering exceptional space, versatility & value!
Details
- Type
- House
- Bedrooms
- 4
- Bathrooms
- 3
- Living area
- 1,957 sq ft
- Year built
- 1978
- Neighbourhood
- Aldergrove
- Parking
- 6
- Heating
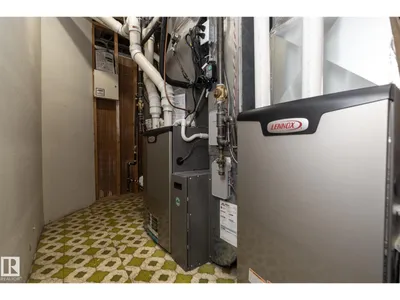
- Forced air
- Basement
- Finished, Full
Room dimensions
| Room | Level | Size |
|---|---|---|
| Living room | Main level | |
| Dining room | Main level | |
| Kitchen | Main level | |
| Family room | Main level | |
| Primary Bedroom | Main level | |
| Bedroom 2 | Main level | |
| Bedroom 3 | Main level | |
| Bedroom 4 | Basement |
School zone
Schools this address is designated for
- Elementary
- Aldergrove (Edmonton Public)
- High school
- Jasper Place (Edmonton Public)
- Catholic
- St. Martha (1.2 km), H.E. Beriault (2.1 km), St. Oscar Romero (1.5 km)
Public designations from Edmonton Public Schools attendance areas; Catholic schools shown are the nearest, as the Catholic board publishes no boundaries. Confirm with the school before relying on it.
Listing courtesy of Jill Jordan, RE/MAX Real Estate. Data provided through the REALTOR.ca DDF® and deemed reliable but not guaranteed. Living area is as reported by the listing brokerage under the Residential Measurement Standard where it applies; verify before relying on it. View on REALTOR.ca.