
549 KLARVATTEN LAKE WD NW
Klarvatten, Edmonton, T5Z3M1
$500,000
ActiveMLS® E4513843, updated Oct 22, 2026


All 45 photos
















About this home
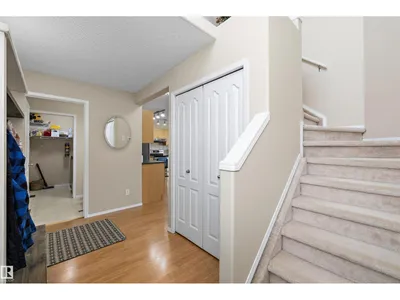
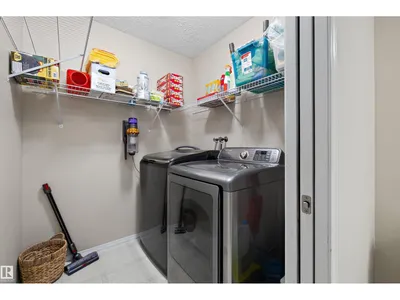
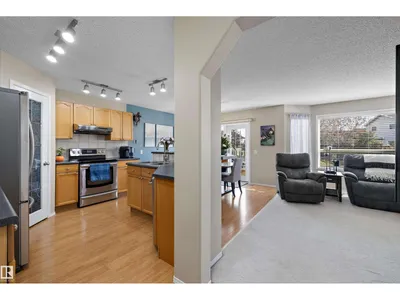
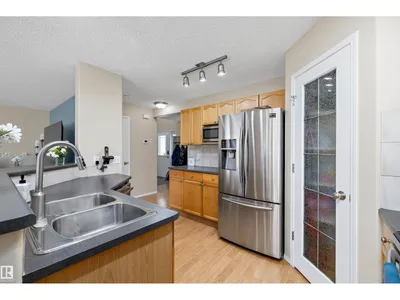
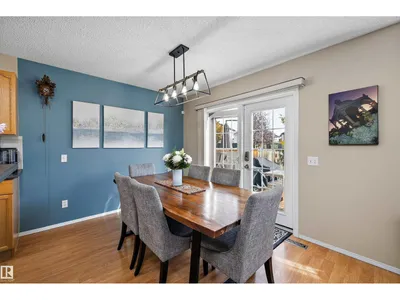
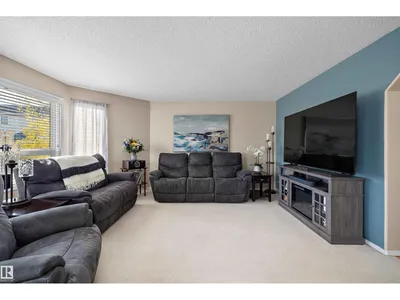
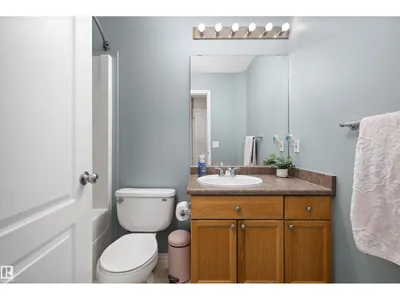
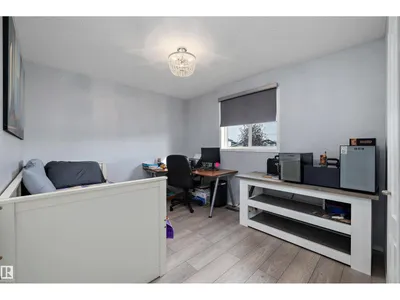
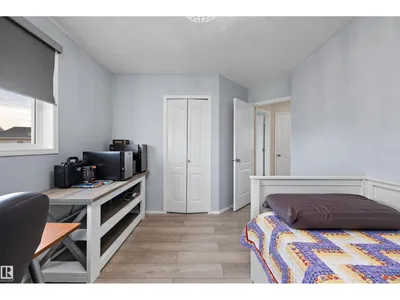
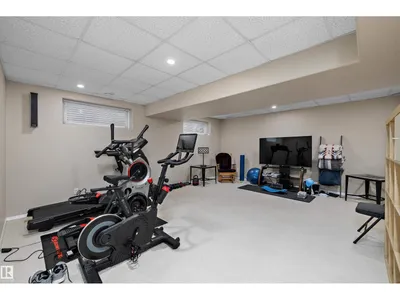
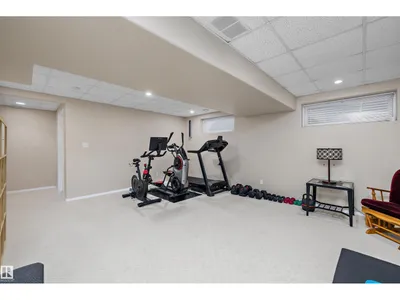
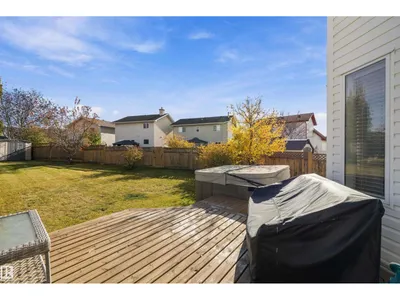
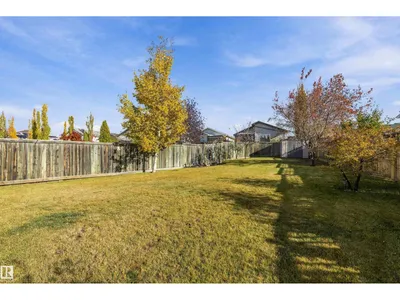
Pride of ownership shines in this beautifully maintained 2 storey with a double attached garage and an incredible backyard! The bright kitchen offers oak cabinetry, a tile backsplash, stainless steel appliances, a pantry and a raised eating bar overlooking the dining area, where garden doors lead to the deck. The living room is filled with natural light from large windows. A half bath with main floor laundry completes this level. Upstairs, the spacious primary retreat boasts a walk-in closet and a 4 piece ensuite. Two more good-sized bedrooms, both with updated flooring, and a full 4 piece bathroom finish the upper level. Step outside to an extra deep, fully fenced yard with a large deck, hot tub, storage shed and mature trees, offering endless space summer fun. Located in a quiet family-friendly neighbourhood close to schools, parks and shopping. The finished basement adds a cozy family room, ideal for entertainment! Keep your vehicle in warm during winter with your heated garage!
Details
- Type
- House
- Bedrooms
- 3
- Bathrooms
- 3
- Living area
- 1,535 sq ft
- Year built
- 2002
- Neighbourhood
- Klarvatten
- Heating
- Forced air
- Basement
- Finished, Full
Room dimensions
| Room | Level | Size |
|---|---|---|
| Living room | Main level | 4.77 × 4.02 meters |
| Dining room | Main level | 2.82 × 3.55 meters |
| Kitchen | Main level | 3.25 × 3.66 meters |
| Family room | Basement | 5.77 × 4.70 meters |
| Primary Bedroom | Upper Level | 3.59 × 4.25 meters |
| Bedroom 2 | Upper Level | 4.28 × 3.29 meters |
| Bedroom 3 | Upper Level | 4.10 × 3.93 meters |
School zone
Schools this address is designated for
- Elementary
- Lago Lindo (Edmonton Public)
- Junior high
- Dickinsfield (Edmonton Public)
- High school
- Queen Elizabeth (Edmonton Public)
- Catholic
- Bishop Greschuk (0.7 km), Christ the King (3.0 km), Archbishop O'Leary (4.6 km)
Public designations from Edmonton Public Schools attendance areas; Catholic schools shown are the nearest, as the Catholic board publishes no boundaries. Confirm with the school before relying on it.
Listing courtesy of Mo Taliani, Exp Realty. Data provided through the REALTOR.ca DDF® and deemed reliable but not guaranteed. Living area is as reported by the listing brokerage under the Residential Measurement Standard where it applies; verify before relying on it. View on REALTOR.ca.