
7216 44 AV NW NW
Michaels Park, Edmonton, T6K0V3
$330,000
ActiveMLS® E4513836, updated Oct 22, 2026


All 65 photos


















About this home
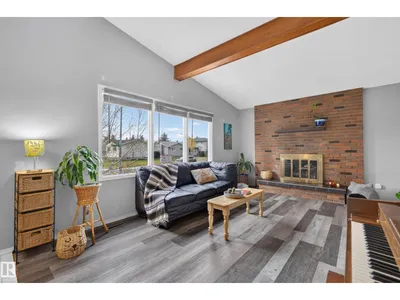
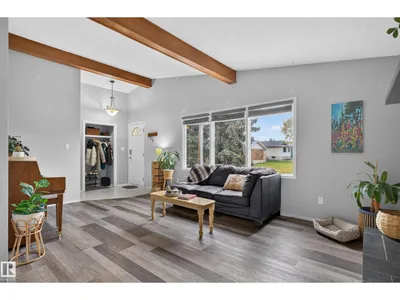
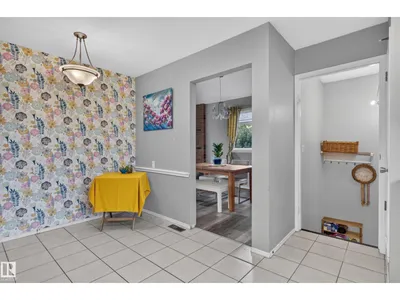
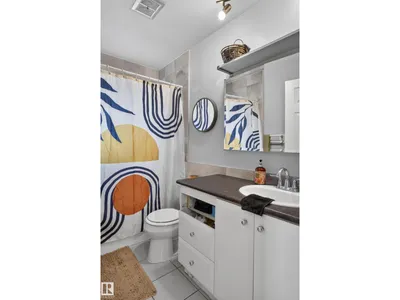
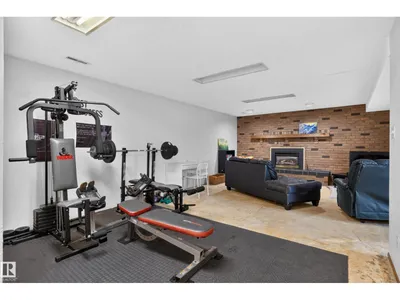
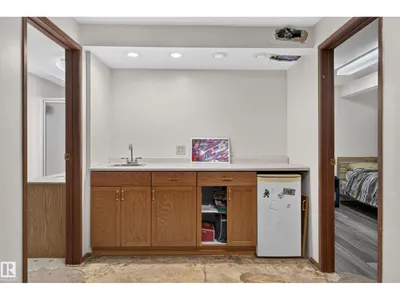
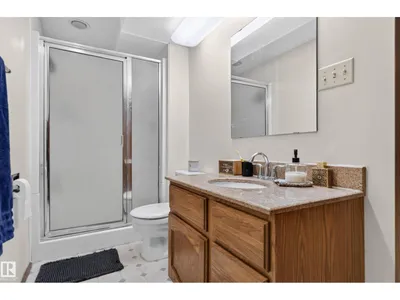
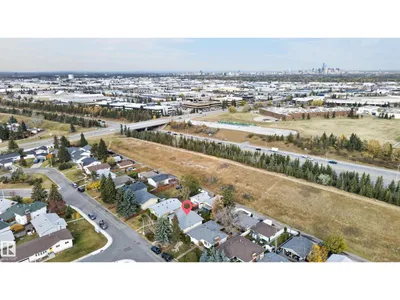
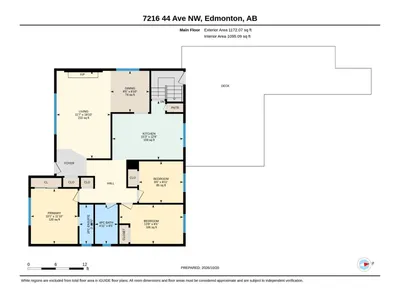
Welcome to a rare opportunity offering unmatched potential for buyers at any stage! Whether you’re a first-time buyer looking to step onto the property ladder, someone looking to downsize to an easy-living single-level home, or an investor/renovator seeking your next rewarding project, this home is loaded with value and suited for everyone. Featuring a functional bungalow layout, the property offers comfortable, move-in ready living spaces that you can enjoy right away, while offering the perfect canvas to add your personal touches and build equity over time. Tech enthusiasts, hobbyists, and mechanic enthusiasts will love the oversized, heated garage—perfect for year-round projects, workshop space, or extensive storage. Enjoy added privacy and tranquility with no backyard neighbours, creating a peaceful outdoor backdrop. Whether you choose to move right in or customize it to your vision, the upside here is huge!
Details
- Type
- House
- Bedrooms
- 4
- Bathrooms
- 3
- Living area
- 1,172 sq ft
- Year built
- 1974
- Neighbourhood
- Michaels Park
- Heating
- Forced air
- Basement
- Finished, Full
Room dimensions
| Room | Level | Size |
|---|---|---|
| Living room | Main level | |
| Dining room | Main level | |
| Kitchen | Main level | |
| Primary Bedroom | Main level | |
| Bedroom 2 | Main level | |
| Bedroom 3 | Main level | |
| Bedroom 4 | Basement |
School zone
Schools this address is designated for
- Elementary
- Malcolm Tweddle (Edmonton Public)
- Junior high
- Edith Rogers (Edmonton Public)
- High school
- J. Percy Page (Edmonton Public)
- Catholic
- St. Elizabeth (1.7 km), St. Hilda (1.1 km), CCAC-Mill Woods (1.2 km)
Public designations from Edmonton Public Schools attendance areas; Catholic schools shown are the nearest, as the Catholic board publishes no boundaries. Confirm with the school before relying on it.
Listing courtesy of Mark Randall, Royal LePage Noralta Real Estate. Data provided through the REALTOR.ca DDF® and deemed reliable but not guaranteed. Living area is as reported by the listing brokerage under the Residential Measurement Standard where it applies; verify before relying on it. View on REALTOR.ca.