
3151 ALLAN LD SW
Ambleside, Edmonton, T6W2R8
$968,800
ActiveMLS® E4513835, updated Oct 22, 2026


All 56 photos





















About this home
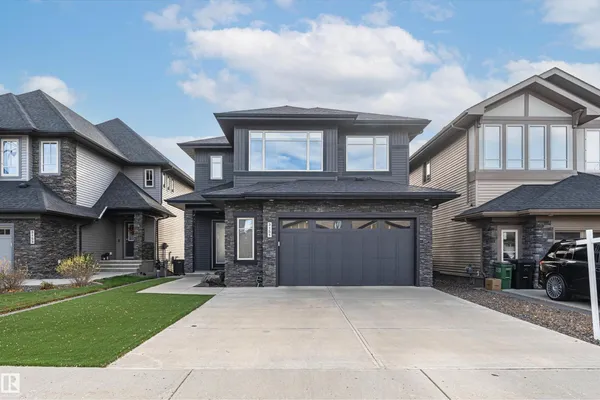
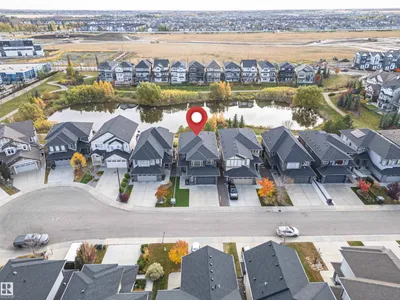
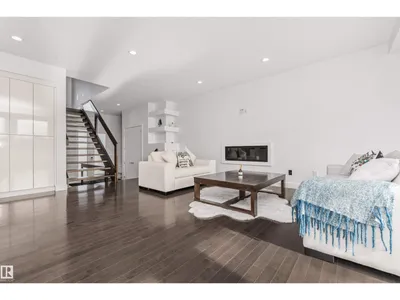
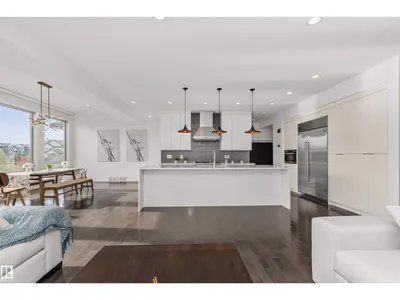
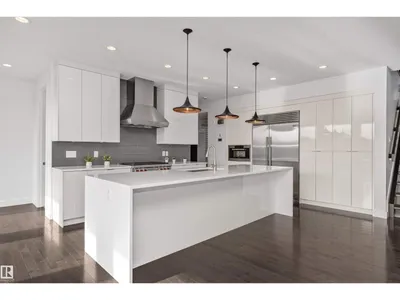
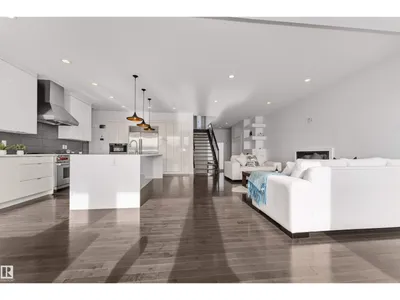
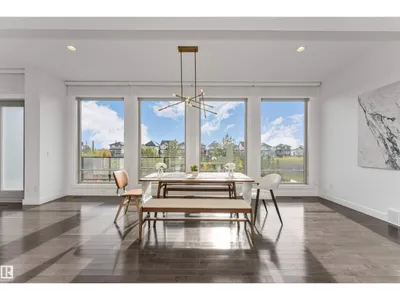
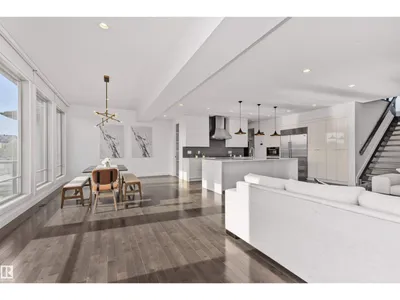
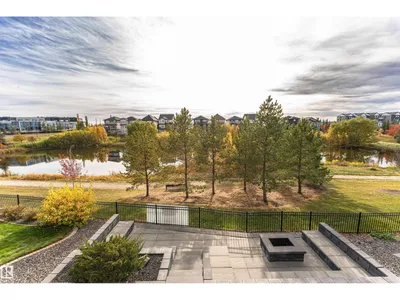
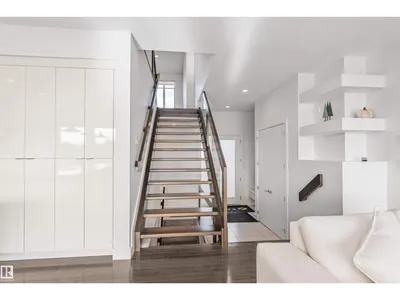
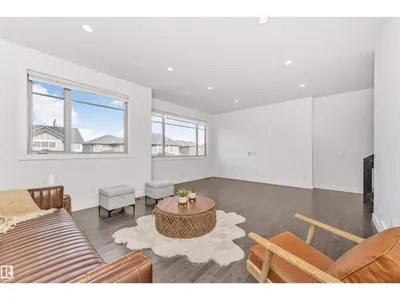
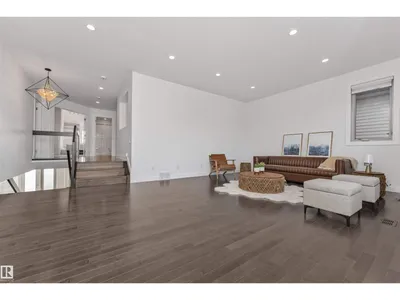
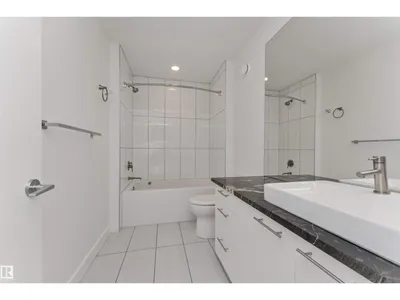
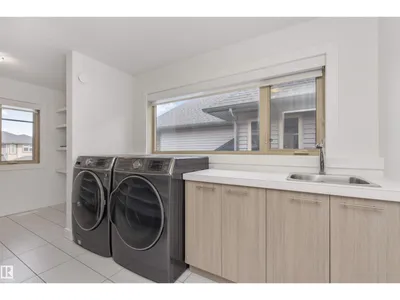
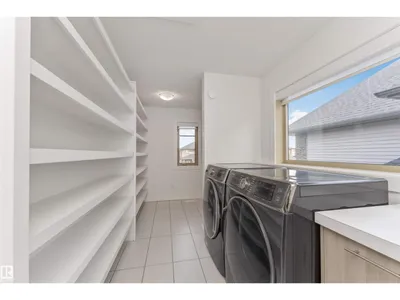
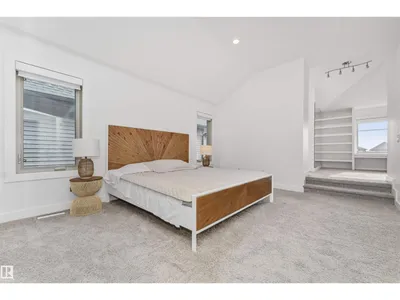
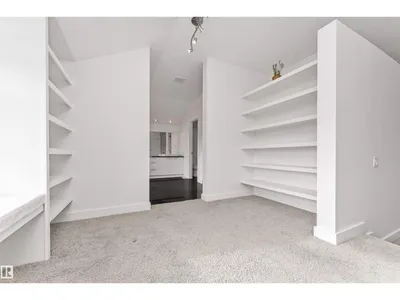
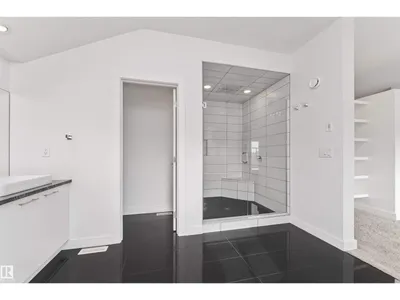
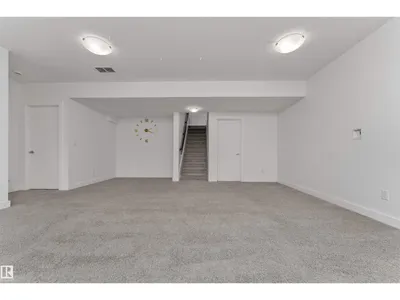
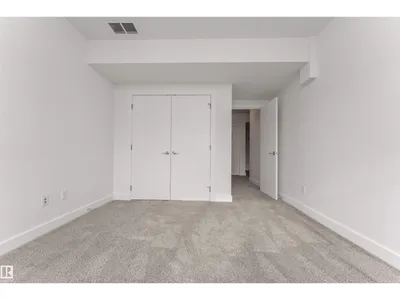
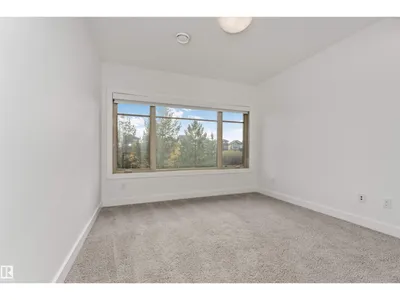
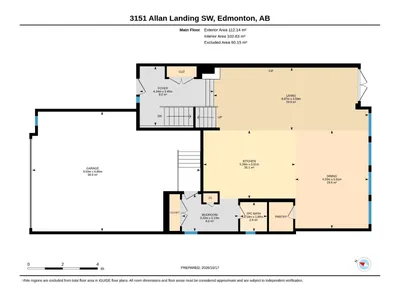
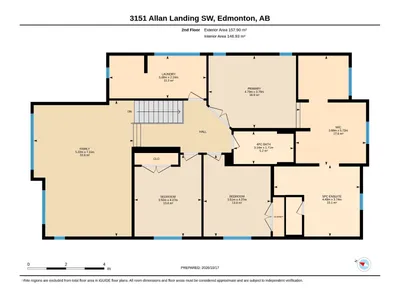
Experience exceptional luxury in this KANVI-built walkout home in Ambleside! Offering approximately 2,906 sq.ft. above grade plus 1,136 sq.ft. of developed basement space, this home backs onto a scenic pond with desirable south-facing exposure. Extensive high-end landscaping features premium artificial turf, impressive stonework, and beautifully designed outdoor living areas. Inside, the expansive open-concept main floor showcases oversized windows, abundant natural light, and seamless living and entertaining spaces. The chef-inspired kitchen boasts a massive island, professional-grade Wolf gas range and hood fan, built-in Sub-Zero refrigerator, and extensive cabinetry. An exceptionally spacious dining area is perfect for grand gatherings. Upstairs, the master room features a spa-inspired ensuite and a stunning pond-facing dressing room with custom storage and vanity space. A generous bonus room and oversized laundry room add everyday comfort. Total 4 bedrooms and 3.5 baths including basement area.
Details
- Type
- House
- Bedrooms
- 4
- Bathrooms
- 4
- Living area
- 2,907 sq ft
- Year built
- 2015
- Neighbourhood
- Ambleside
- Heating
- Forced air
- Basement
- Finished, Full, Walk out
Room dimensions
| Room | Level | Size |
|---|---|---|
| Living room | Main level | |
| Dining room | Main level | |
| Kitchen | Main level | |
| Family room | Basement | |
| Primary Bedroom | Upper Level | |
| Bedroom 2 | Upper Level | |
| Bedroom 3 | Upper Level | |
| Bedroom 4 | Basement | |
| Bonus Room | Upper Level |
School zone
Schools this address is designated for
- Elementary
- Dr. M. A. Armour (Edmonton Public)
- Junior high
- Dr. M. A. Armour (Edmonton Public)
- High school
- Lillian Osborne (Edmonton Public)
- Catholic
- St. John XXIII (1.8 km), Mother Margaret Mary (3.4 km)
Public designations from Edmonton Public Schools attendance areas; Catholic schools shown are the nearest, as the Catholic board publishes no boundaries. Confirm with the school before relying on it.
Listing courtesy of Henry Han, Century 21 Masters. Data provided through the REALTOR.ca DDF® and deemed reliable but not guaranteed. Living area is as reported by the listing brokerage under the Residential Measurement Standard where it applies; verify before relying on it. View on REALTOR.ca.