
140 CALLINGWOOD PL NW
Callingwood South, Edmonton, T5T2C6
$268,000
ActiveMLS® E4513831, updated Oct 22, 2026


All 50 photos


















About this home
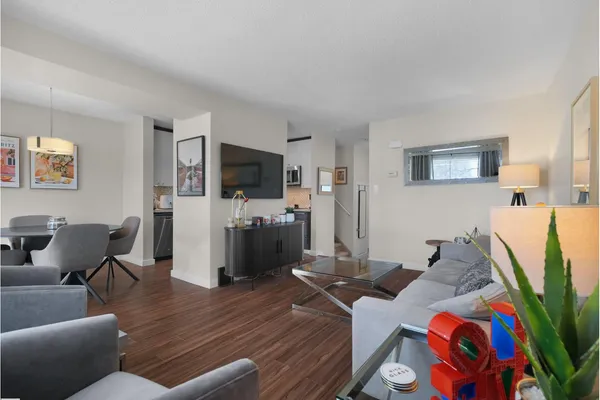
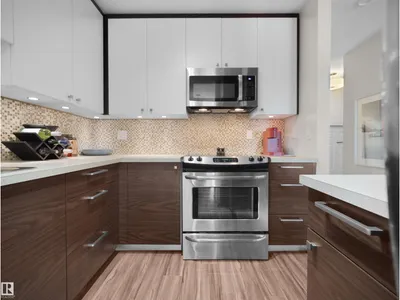
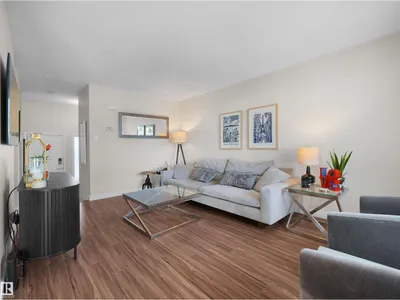
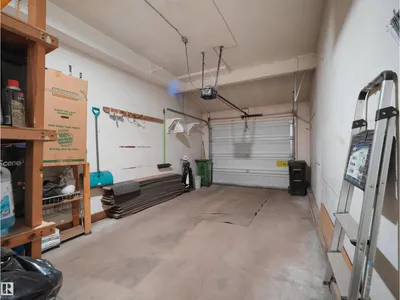
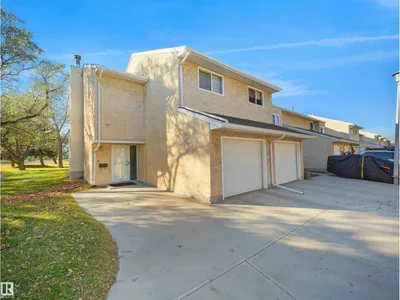
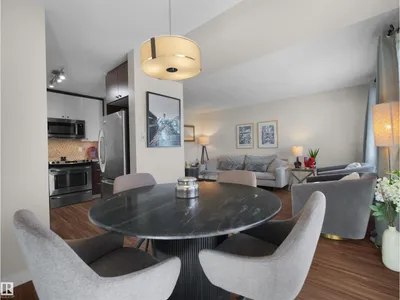
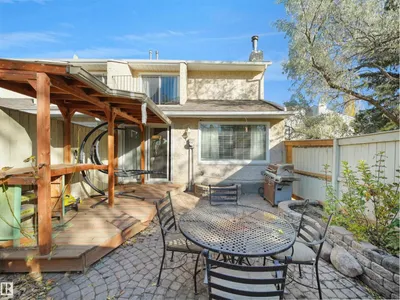
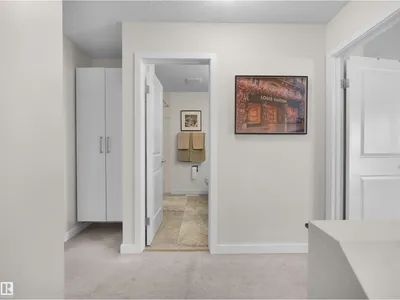
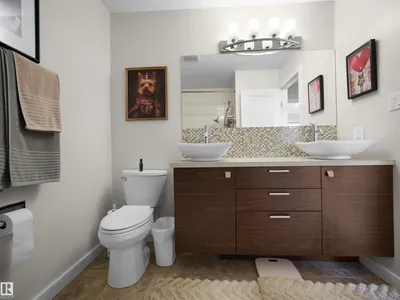
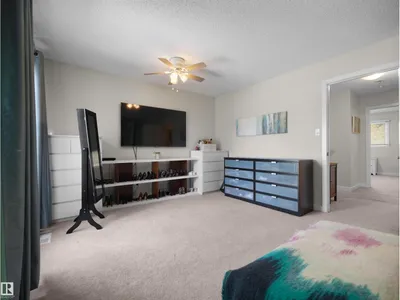
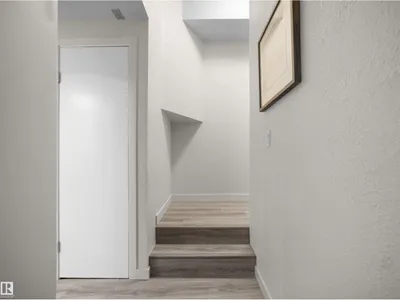
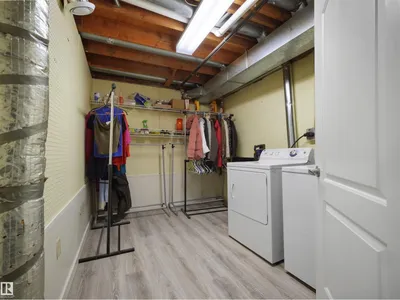
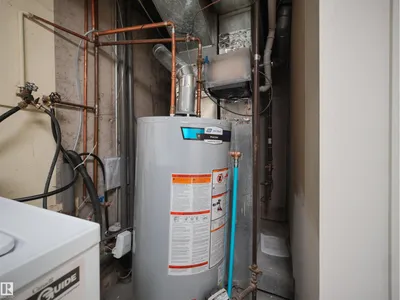
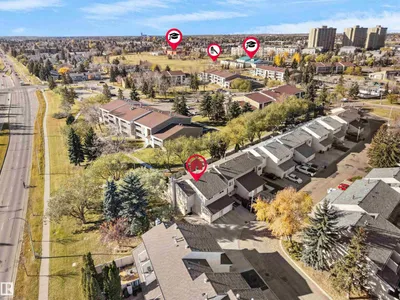
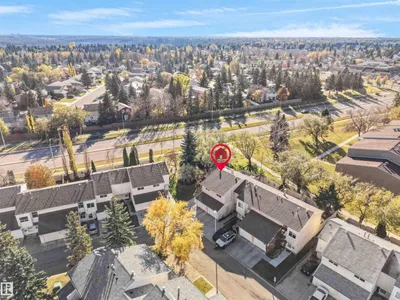
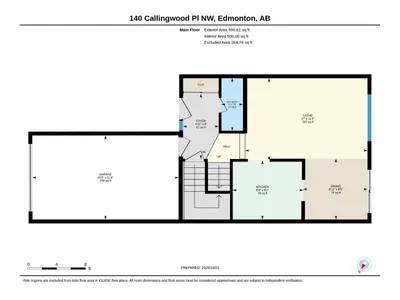
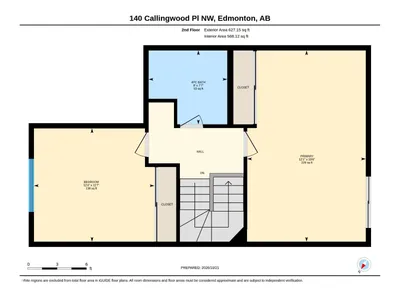
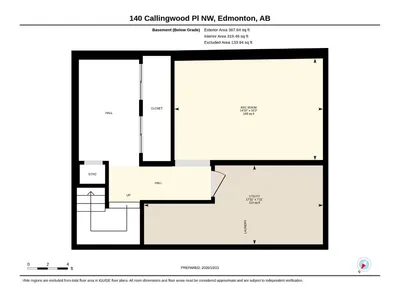
RARE END UNIT + FULLY FINISHED BASEMENT W/DEN + HUGE BEDROOMS + PARKING FOR UP TO 4 + GREEN SPACE BACKING + SOUTHWEST-FACING YARD + BRAND-NEW FURNACE/HWT + LOW CONDO FEES + PETS ALLOWED! Tastefully updated & MOVE-IN READY with TOO MANY UPGRADES TO LIST, offering approx. 1,331 SQ FT OF FINISHED LIVING SPACE PLUS additional basement storage privacy & flexibility that’s hard to find. The bright main floor features a modern 2-TONE KITCHEN with soft-close cabinetry, newer STAINLESS APPLIANCES & under-cabinet lighting. Upstairs, bedrooms are impressively large with CUSTOM CLOSET ORGANIZERS; the OVERSIZED PRIMARY bedroom opens to a PRIVATE BALCONY overlooking GREEN SPACE. The FULLY FINISHED BASEMENT has NEW FLOORING, fresh paint & versatile DEN/OFFICE/GUEST SPACE.Enjoy sunsets with SOUTHWEST-FACING fenced yard with newer deck, GAZEBO & stone patio. FULLY FINISHED INSULATED GARAGE, exceptional parking + ample visitor parking. WALK TO SCHOOLS, YMCA, shopping & trails with quick access to Whitemud, Henday & WEM.
Details
- Type
- Row / Townhouse
- Bedrooms
- 2
- Bathrooms
- 2
- Living area
- 1,068 sq ft
- Year built
- 1978
- Neighbourhood
- Callingwood South
- Parking
- 4
- Heating
- Forced air
- Basement
- Finished, Full
- Condo fee
- $342 Monthly
Room dimensions
| Room | Level | Size |
|---|---|---|
| Living room | Main level | |
| Dining room | Main level | |
| Kitchen | Main level | |
| Family room | Main level | |
| Den | Basement | |
| Primary Bedroom | Upper Level | |
| Bedroom 2 | Upper Level |
School zone
Schools this address is designated for
- Elementary
- Callingwood (Edmonton Public)
- Junior high
- Hillcrest (Edmonton Public)
- High school
- Jasper Place (Edmonton Public)
- Catholic
- Our Lady of the Prairies (0.5 km), H.E. Beriault (2.0 km), St. Oscar Romero (1.1 km)
Public designations from Edmonton Public Schools attendance areas; Catholic schools shown are the nearest, as the Catholic board publishes no boundaries. Confirm with the school before relying on it.
Listing courtesy of Rahim Hemraj, MaxWell Polaris. Data provided through the REALTOR.ca DDF® and deemed reliable but not guaranteed. Living area is as reported by the listing brokerage under the Residential Measurement Standard where it applies; verify before relying on it. View on REALTOR.ca.