
3237 132A AV NW
Belmont, Edmonton, T5A3K4
$289,900
ActiveMLS® E4513830, updated Oct 22, 2026


All 39 photos




















About this home
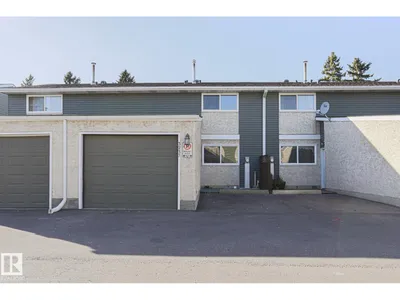
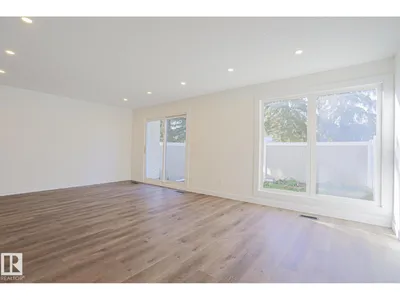
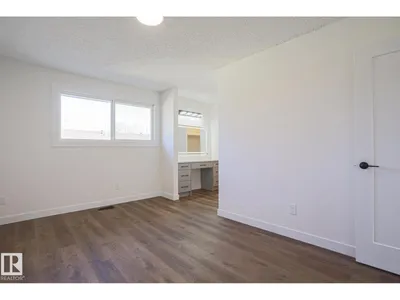
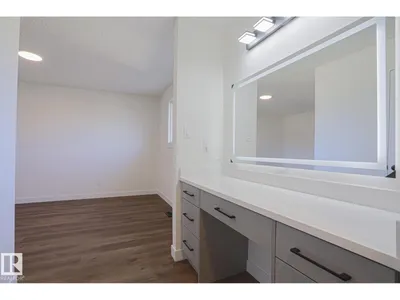
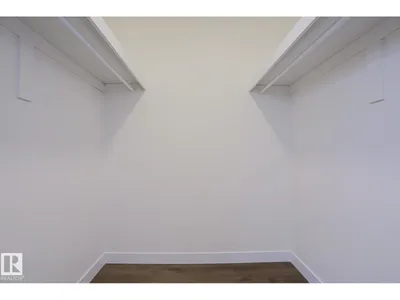
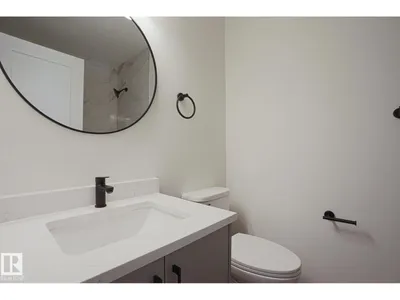
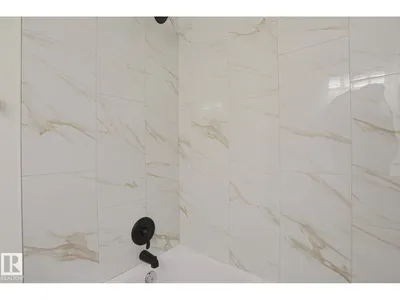
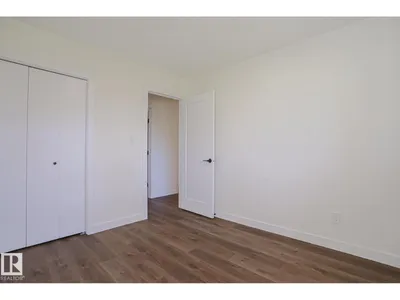
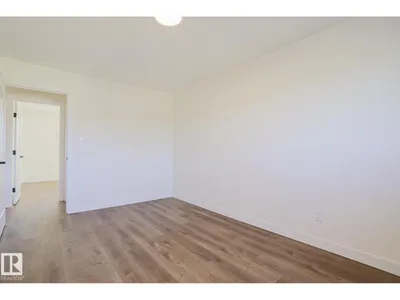
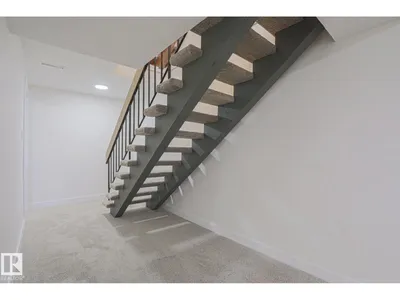
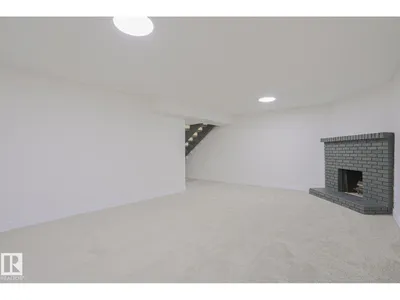
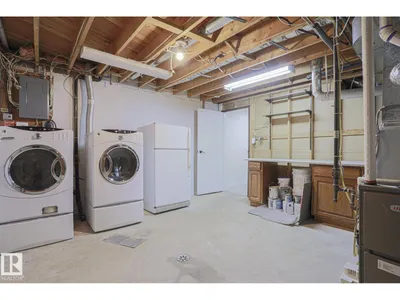
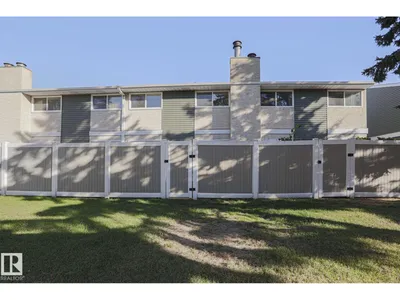
GORGEOUS RENOVATIONS & EXCEPTIONAL VALUE! This beautifully updated townhome offers stylish modern finishes, spacious living & affordability! Featuring 3 beds, 3 baths & extensive upgrades, including luxury vinyl plank floors, NEW s/s appliances, modern lighting & custom baths. The bright main floor showcases large windows, a spacious living room with patio doors to the WEST backyard & stunning kitchen with quartz countertops, two-tone cabinetry, subway tile & elegant hardware. A custom open-riser staircase adds a designer touch! Upstairs features 3 beds, the primary suite with w/i closet, 2-pc ensuite & built-in cabinetry. The finished basement offers a huge family room, cozy brick fireplace, new carpet & laundry. Enjoy a single attached garage & private fenced backyard with patio backing onto GREEN SPACE. Located in a well-managed complex with LOW condo fees & steps to schools, this is an incredible opportunity for first-time buyers or investors seeking a beautifully renovated home at an affordable price
Details
- Type
- Row / Townhouse
- Bedrooms
- 3
- Bathrooms
- 3
- Living area
- 1,320 sq ft
- Year built
- 1977
- Neighbourhood
- Belmont
- Heating
- Forced air
- Basement
- Finished, Full
- Condo fee
- $420 Monthly
Room dimensions
| Room | Level | Size |
|---|---|---|
| Living room | Main level | 6.46 × 4.59 meters |
| Dining room | Main level | 3.58 × 2.53 meters |
| Kitchen | Main level | 3.23 × 1.94 meters |
| Primary Bedroom | Upper Level | 2.97 × 4.50 meters |
| Bedroom 2 | Upper Level | 3.32 × 3.23 meters |
| Bedroom 3 | Upper Level | 3.04 × 3.23 meters |
| Recreation room | Basement | 6.41 × 4.16 meters |
| Utility room | Basement | 4.34 × 4.30 meters |
School zone
Schools this address is designated for
- Elementary
- Belmont (Edmonton Public)
- Junior high
- John D. Bracco (Edmonton Public)
- High school
- Eastglen (Edmonton Public)
- Catholic
- St. Elizabeth Seton (0.5 km), CCAC-Clareview (1.2 km)
Public designations from Edmonton Public Schools attendance areas; Catholic schools shown are the nearest, as the Catholic board publishes no boundaries. Confirm with the school before relying on it.
Listing courtesy of David Estephan, KIC Realty. Data provided through the REALTOR.ca DDF® and deemed reliable but not guaranteed. Living area is as reported by the listing brokerage under the Residential Measurement Standard where it applies; verify before relying on it. View on REALTOR.ca.