
1263 Watt DR SW
Walker, Edmonton, T6L6T5
$545,900
ActiveMLS® E4513828, updated Oct 22, 2026

All 49 photos













About this home
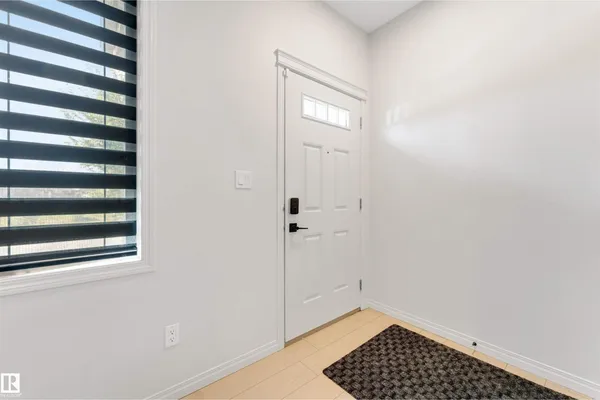
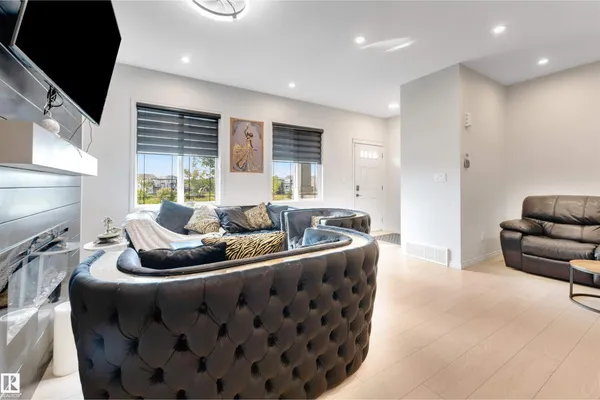
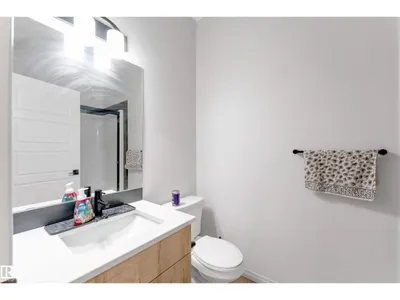
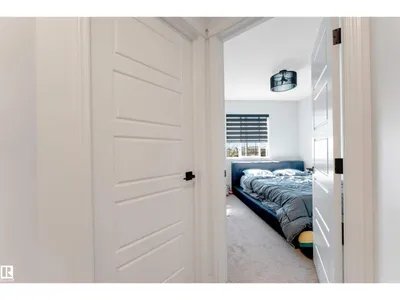
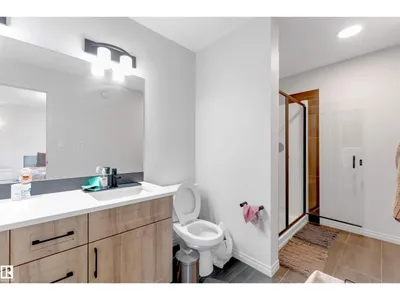
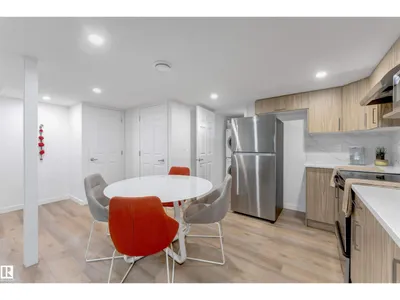
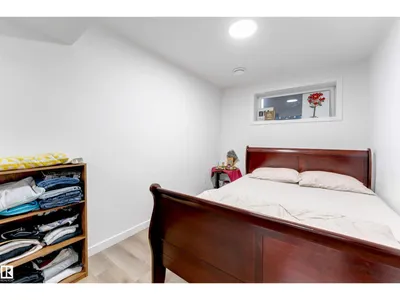
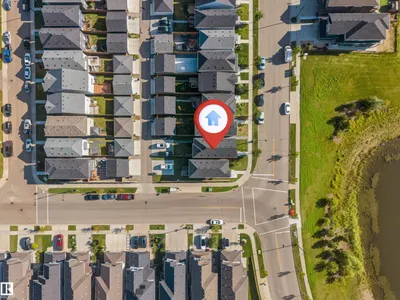
WEST FACING LEGAL BASEMENT SUITE MAIN FLOOR BED AND FULL BATH Welcome to this beautifully designed home in the sought-after community of Walker! Offering approximately 1,785.84 sq. ft. of living space, this home features a fully finished legal basement suite with a separate entrance and 2 separate furnaces, making it an excellent option for rental income, extended family, or multi-generational living. The main floor offers a bright and functional layout with spacious living areas, a modern kitchen with stainless steel appliances, plus the convenience of a bedroom and full bathroom. Upstairs features generously sized bedrooms, while the home offers a total of 5 bedrooms, 4 full bathrooms, and a den. Enjoy the convenience of being within walking distance to schools, parks, shopping, pubic transit and scenic ponds. With its versatile layout, legal suite, and fantastic location, this home offers comfort, flexibility, and excellent value for families and investors alike.
Details
- Type
- House
- Bedrooms
- 5
- Bathrooms
- 4
- Living area
- 1,786 sq ft
- Year built
- 2023
- Neighbourhood
- Walker
- Heating
- Forced air
- Basement
- Finished, Full, Suite
Room dimensions
| Room | Level | Size |
|---|---|---|
| Living room | Main level | 19.00 × 16.30 meters |
| Kitchen | Main level | 14.80 × 12.10 meters |
| Primary Bedroom | Upper Level | 12.40 × 13.30 meters |
| Bedroom 2 | Upper Level | 9.40 × 11.40 meters |
| Bedroom 3 | Upper Level | 9.40 × 10.70 meters |
| Bedroom 4 | Main level | 10.00 × 10.60 meters |
| Bonus Room | Upper Level | 12.30 × 14.80 meters |
| Laundry room | Upper Level | 6.90 × 5.50 meters |
| Second Kitchen | Basement | 10.20 × 10.90 meters |
| Bedroom 5 | Basement | 8.10 × 12.00 meters |
School zone
Schools this address is designated for
- Elementary
- Shauna May Seneca (Edmonton Public)
- Junior high
- Shauna May Seneca (Edmonton Public)
- High school
- J. Percy Page (Edmonton Public)
- Catholic
- Corpus Christi (0.8 km), Holy Trinity (5.0 km)
Public designations from Edmonton Public Schools attendance areas; Catholic schools shown are the nearest, as the Catholic board publishes no boundaries. Confirm with the school before relying on it.
Listing courtesy of Jay Sandhu, LPT Realty. Data provided through the REALTOR.ca DDF® and deemed reliable but not guaranteed. Living area is as reported by the listing brokerage under the Residential Measurement Standard where it applies; verify before relying on it. View on REALTOR.ca.