
#212 10009 102 AV NW
Downtown (Edmonton), Edmonton, T5J5B6
$445,000
ActiveMLS® E4513827, updated Oct 22, 2026


All 57 photos


















About this home
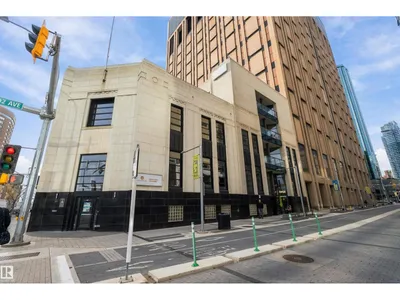
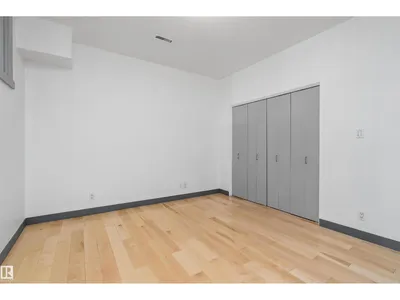
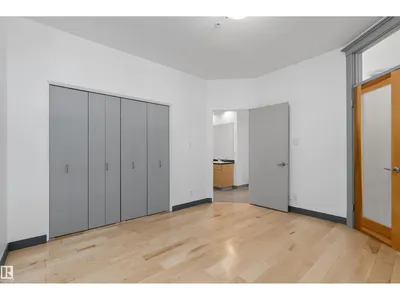
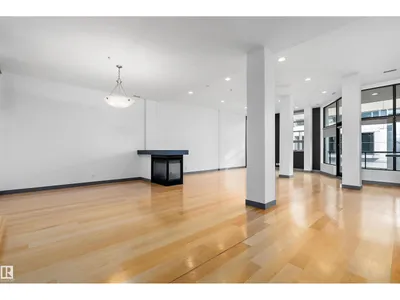
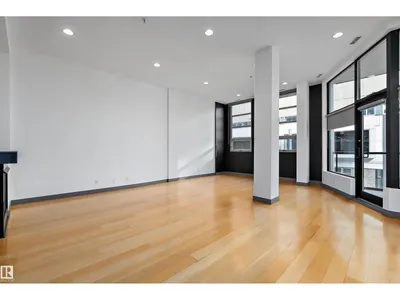
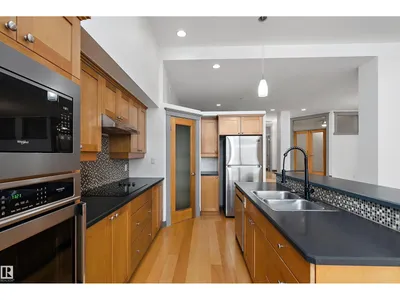
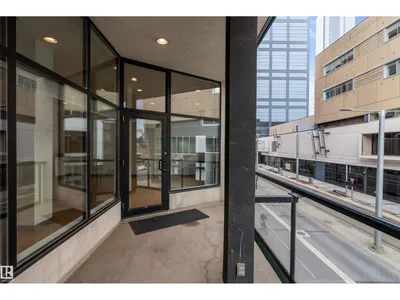
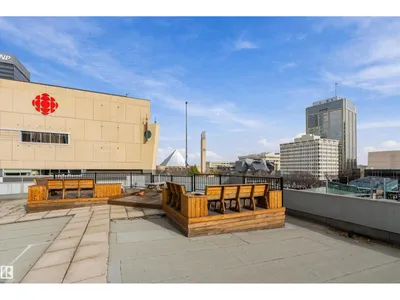
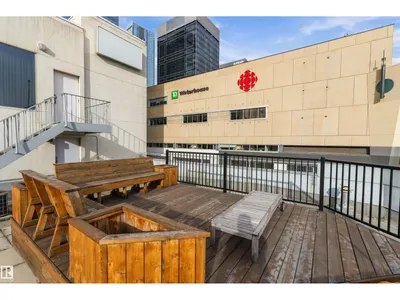
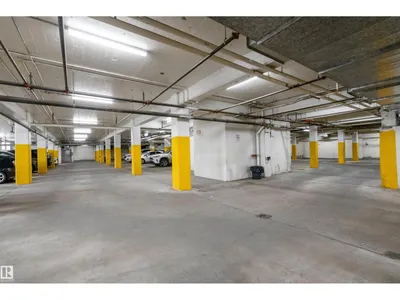
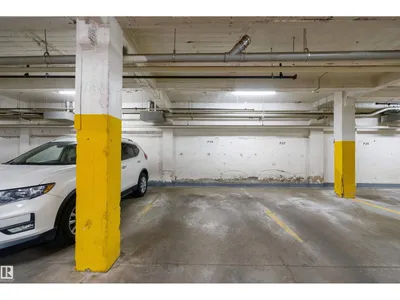
Welcome to the Churchill Exchange, an EXCLUSIVE HISTORICAL BUILDING located in the heart of the city, kiddie corner to Churchill Square. This impressive, wide open concept, 1762 sqft condo offers 2 bedrooms, 2 bathrooms, heated U/G parking, a private balcony and a secured storage locker. The spacious living room features soaring ceilings, a cozy fireplace and an abundance of windows offering tons of natural light, creating a bright and inviting atmosphere. A separate dining room provides the perfect space for entertaining, while the large kitchen features a functional island with plenty of room to prepare and enjoy meals. Primary bedroom offer a huge walk-in closet and 4-piece ensuite. Enjoy the added bonus of a private rooftop patio that looks over some of the city's best views, perfect for relaxing outdoors or entertaining. With its spacious layout, upscale feel, and prime downtown location, this condo is sure to impress! Only steps from the best Restaurants, Cafes, Arts District, Rogers Place and more.
Details
- Type
- Apartment
- Bedrooms
- 2
- Bathrooms
- 2
- Living area
- 1,762 sq ft
- Year built
- 1999
- Neighbourhood
- Downtown (Edmonton)
- Parking
- 1
- Heating
- Forced air
- Basement
- None
- Condo fee
- $1,141 Monthly
Room dimensions
| Room | Level | Size |
|---|---|---|
| Living room | Main level | 7.04 × 5.49 meters |
| Dining room | Main level | 3.57 × 4.49 meters |
| Kitchen | Main level | 3.45 × 5.88 meters |
| Primary Bedroom | Main level | 3.96 × 3.98 meters |
| Bedroom 2 | Main level | 3.51 × 3.88 meters |
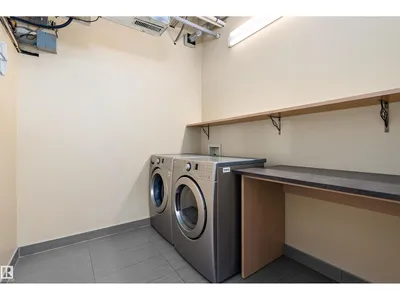
| Laundry room | Main level | 2.24 × 2.56 meters |
School zone
Schools this address is designated for
- Junior high
- Spruce Avenue, Victoria (Edmonton Public)
- High school
- Victoria (Edmonton Public)
- Catholic
- St. Teresa of Calcutta (1.4 km), CCAC City-Centre (0.2 km)
Public designations from Edmonton Public Schools attendance areas; Catholic schools shown are the nearest, as the Catholic board publishes no boundaries. Confirm with the school before relying on it.
Listing courtesy of Billy Assaf, REMAX River City. Data provided through the REALTOR.ca DDF® and deemed reliable but not guaranteed. Living area is as reported by the listing brokerage under the Residential Measurement Standard where it applies; verify before relying on it. View on REALTOR.ca.