
9120 92 AV
Pineview Fort Sask., Fort Saskatchewan, T8L1A7
$434,900
ActiveMLS® E4513823, updated Oct 22, 2026


All 73 photos













About this home
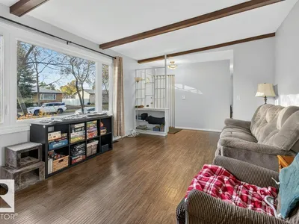
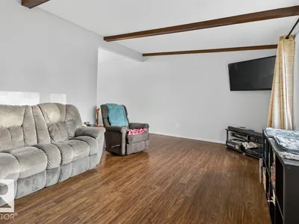
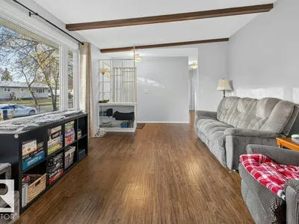
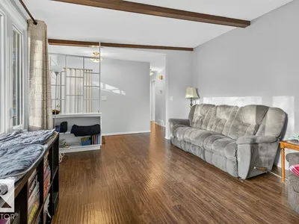
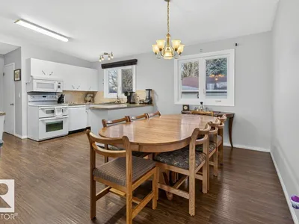
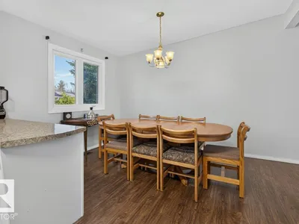
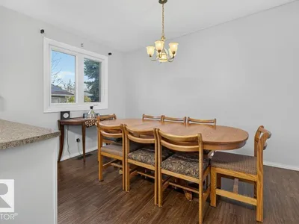
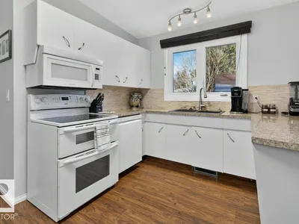
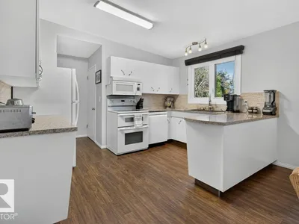
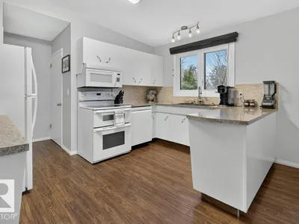
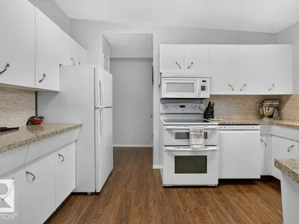
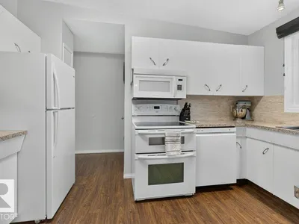
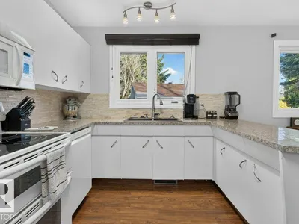
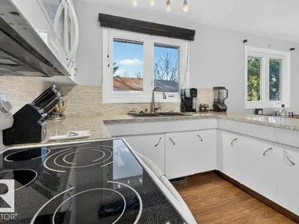
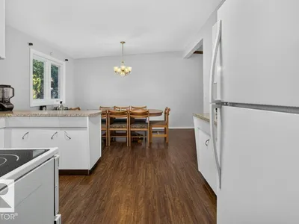
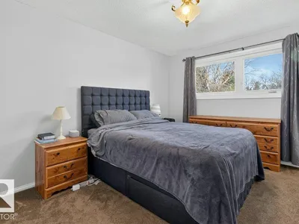
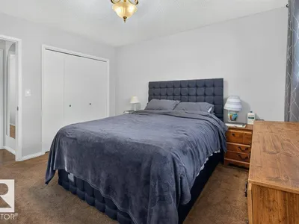
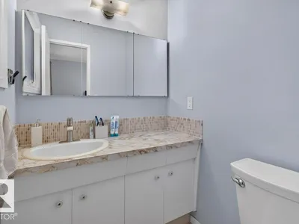
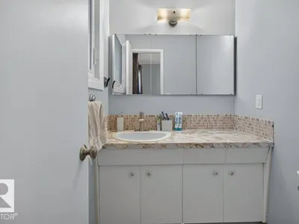
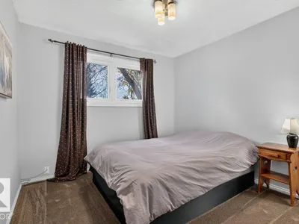
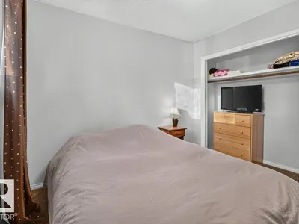
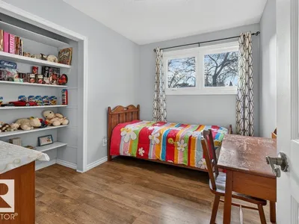
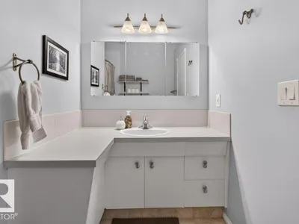
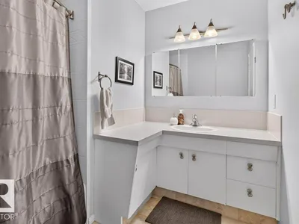
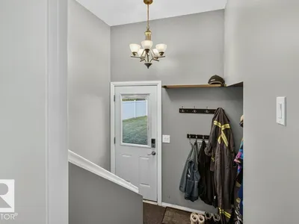
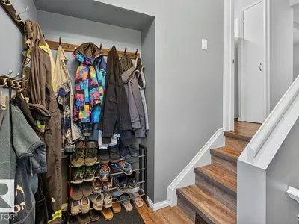
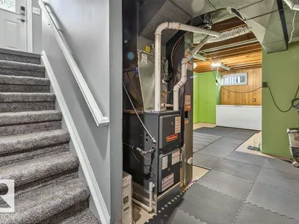
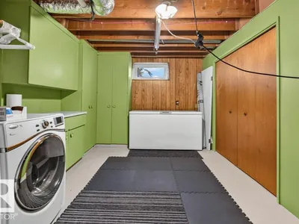
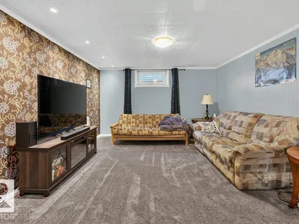
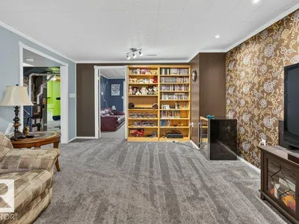
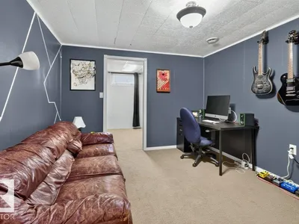
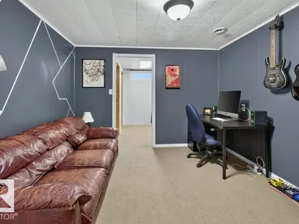
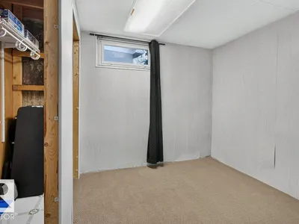
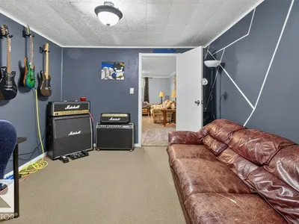
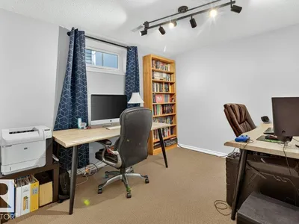
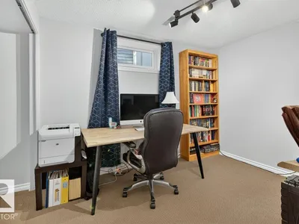
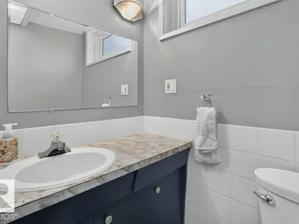
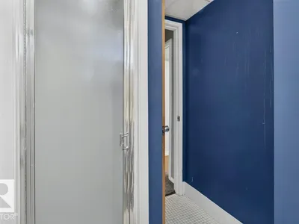
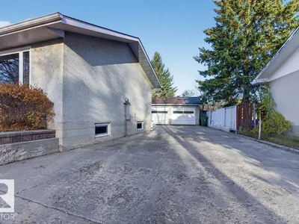
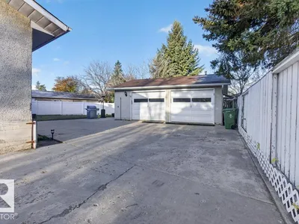
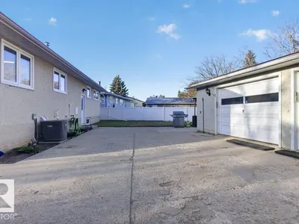
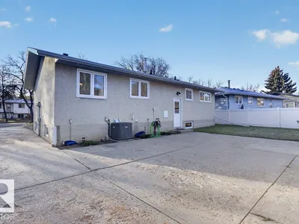
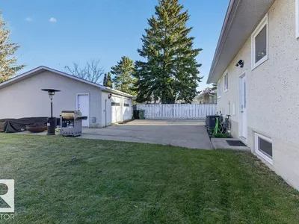
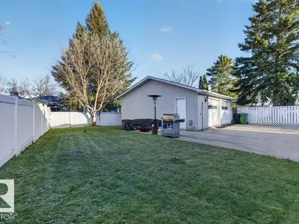
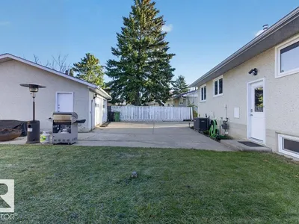
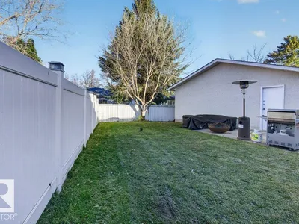
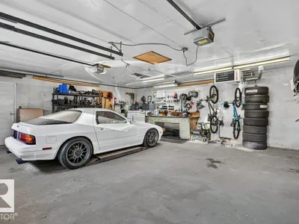
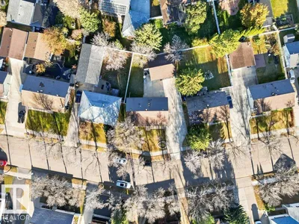
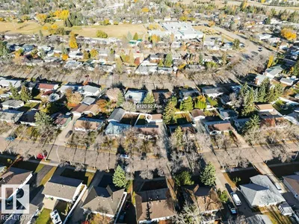
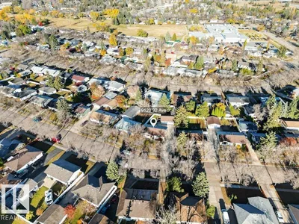
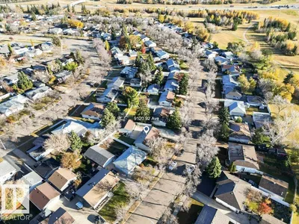
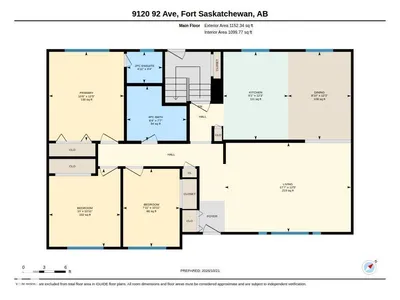
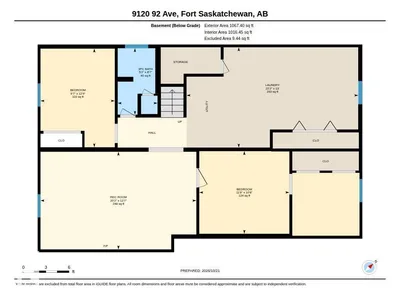
Lovely bungalow in desirable Pineview! Bright entry opens into spacious living room. A stunning open beam vaulted ceiling spans over most of main floor. Formal dining room opens onto the white peninsula kitchen featuring ample counter space. There are 3 generous bedrooms up including a large primary bd with 2 pc ensuite. 4 pc bath on the main floor has been upgraded with a deep soaker tub and modern easy clean flat sided toilet. Basement is fully finished with fresh carpet. The huge family room is tastefully decorated with modern colors and funky wallpaper. 4th bedroom and 3 pc bath down plus 5th bedroom or den. Massive laundry / mechanical room has laundry sink, numerous cabinets plus storage area. upgrades include newer high efficiency furnace with central AC included, triple paned vinyl windows and steel entry doors. Mechanic's dream garage is 26x24' insulated and heated. Yard is a rare 7390 sq feet with huge concrete parking pad and RV space.
Details
- Type
- House
- Bedrooms
- 5
- Bathrooms
- 3
- Living area
- 1,152 sq ft
- Year built
- 1968
- Neighbourhood
- Pineview Fort Sask.
- Heating
- Forced air
- Basement
- Finished, Full
Room dimensions
| Room | Level | Size |
|---|---|---|
| Living room | Main level | 5.37 × 3.79 meters |
| Dining room | Main level | 3.74 × 2.68 meters |
| Kitchen | Main level | 3.74 × 2.76 meters |
| Family room | Basement | 6.14 × 3.85 meters |
| Primary Bedroom | Main level | 3.79 × 3.19 meters |
| Bedroom 2 | Main level | 3.32 × 3.04 meters |
| Bedroom 3 | Main level | 3.32 × 2.41 meters |
| Bedroom 4 | Basement | 3.89 × 293.00 meters |
| Bedroom 5 | Basement | 3.55 × 3.26 meters |
| Laundry room | Basement | 6.76 × 3.95 meters |
| Storage | Basement |
Listing courtesy of Rob Coble, RE/MAX Elite. Data provided through the REALTOR.ca DDF® and deemed reliable but not guaranteed. Living area is as reported by the listing brokerage under the Residential Measurement Standard where it applies; verify before relying on it. View on REALTOR.ca.