
4424 28A ST NW NW
Larkspur, Edmonton, T6T1K1
$559,999
ActiveMLS® E4513820, updated Oct 22, 2026

All 44 photos














About this home
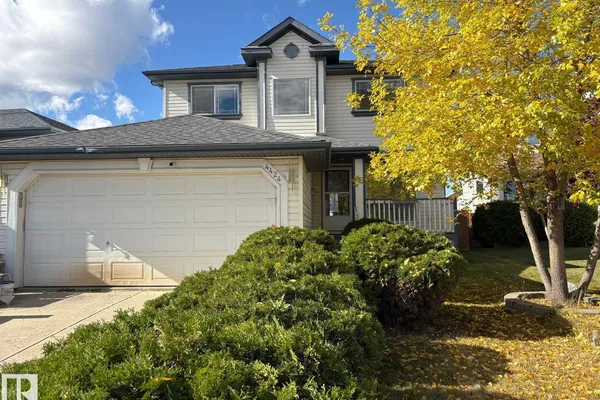
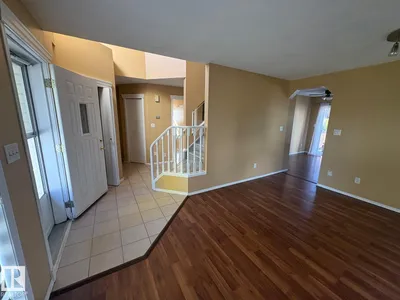
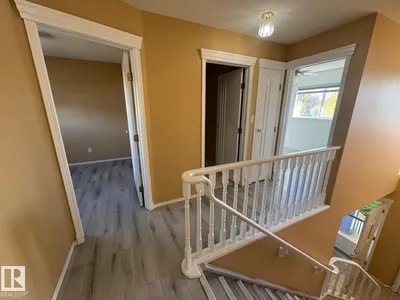
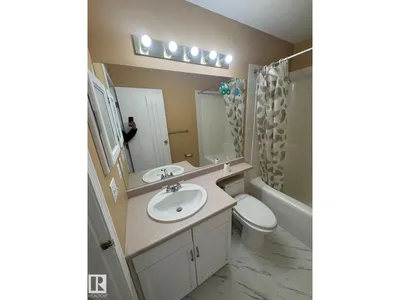
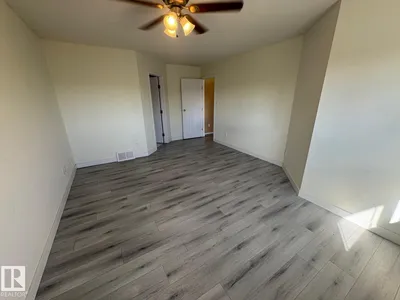
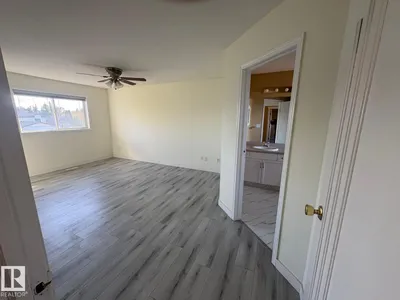
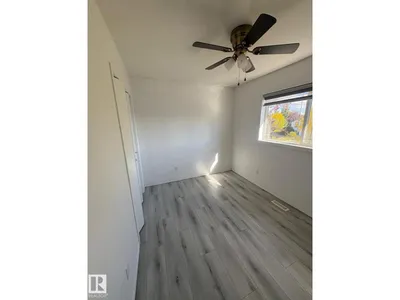
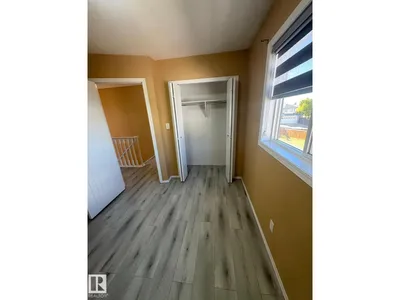
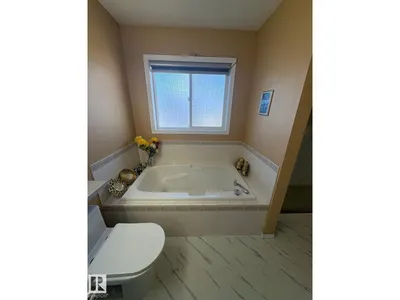
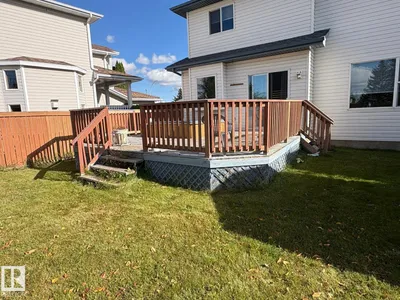
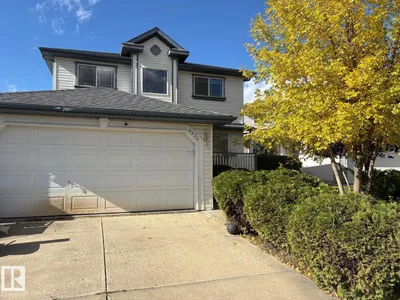
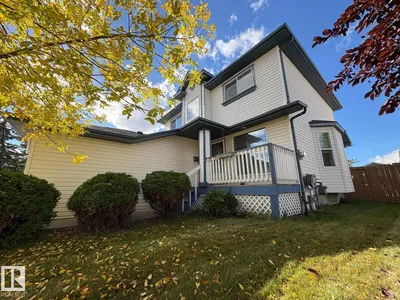
Welcome to 4424 28A Street NW, Edmonton! This inviting 2-storey home, built in 1997, offers a comfortable and functional layout with 3 spacious bedrooms and 3 bathrooms. The kitchen features stylish stainless steel appliances, making everyday cooking and entertaining a breeze. Enjoy the convenience of a walk-in shower, a dedicated laundry room, and thoughtfully designed living spaces. With its traditional charm and practical features, this home offers a wonderful opportunity to settle in and make it your own. Come explore all it has to offer!
Details
- Type
- House
- Bedrooms
- 3
- Bathrooms
- 4
- Living area
- 1,574 sq ft
- Year built
- 1997
- Neighbourhood
- Larkspur
- Heating
- Forced air
- Basement
- Finished, Full
Room dimensions
| Room | Level | Size |
|---|---|---|
| Living room | Main level | 4.83 × 3.81 meters |
| Dining room | Main level | |
| Kitchen | Main level | 3.56 × 4.95 meters |
| Family room | Main level | 3.73 × 3.96 meters |
| Primary Bedroom | Upper Level | 4.72 × 3.73 meters |
| Bedroom 2 | Upper Level | 3.51 × 2.59 meters |
| Bedroom 3 | Upper Level | 3.15 × 2.90 meters |
School zone
Schools this address is designated for
- Elementary
- Velma E. Baker (Edmonton Public)
- Junior high
- Thelma Chalifoux (Edmonton Public)
- High school
- McNally (Edmonton Public)
- Catholic
- St. Kateri (1.4 km), Father Michael Troy (1.4 km), CCAC-Mill Woods (4.6 km)
Public designations from Edmonton Public Schools attendance areas; Catholic schools shown are the nearest, as the Catholic board publishes no boundaries. Confirm with the school before relying on it.
Listing courtesy of Gurpreet Sran, smartPRO Realty. Data provided through the REALTOR.ca DDF® and deemed reliable but not guaranteed. Living area is as reported by the listing brokerage under the Residential Measurement Standard where it applies; verify before relying on it. View on REALTOR.ca.