
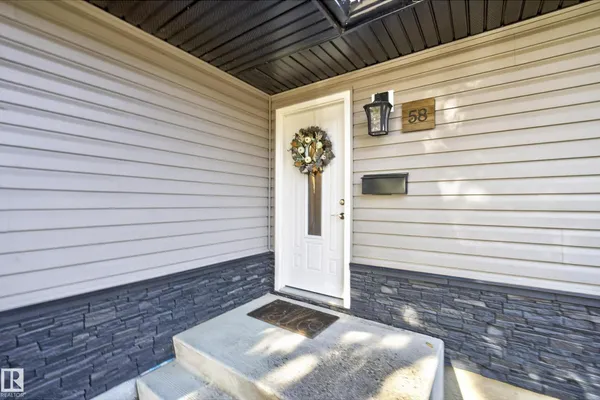
58 PINE ST
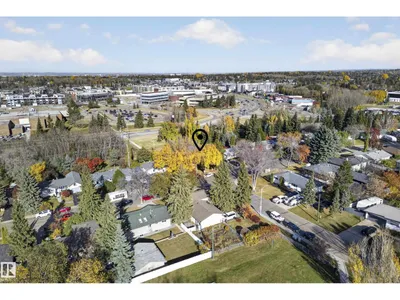
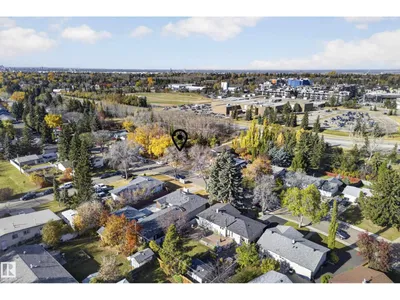
Sherwood Heights, Sherwood Park, T8N1S7
$449,900
ActiveMLS® E4513811, updated Oct 22, 2026
All 50 photos
About this home
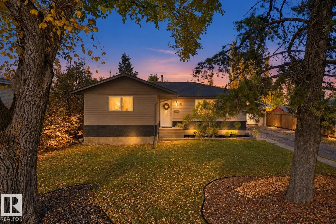
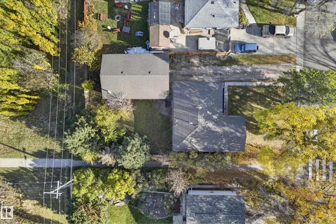
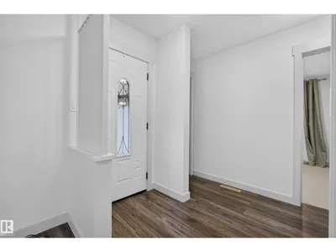
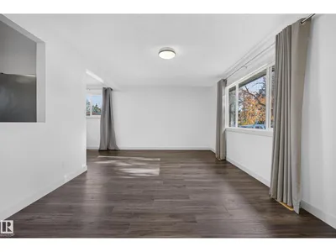
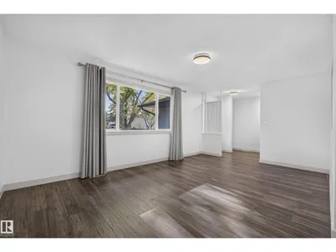
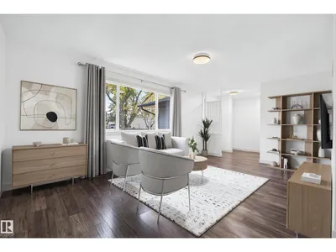
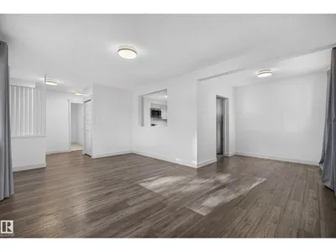
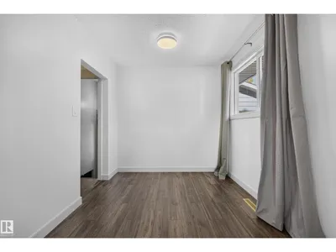
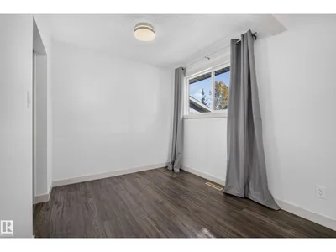
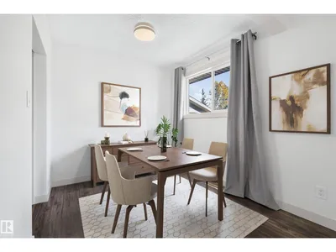
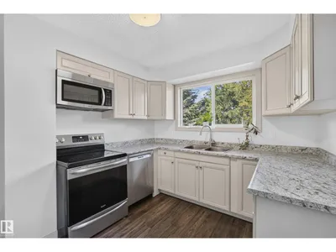
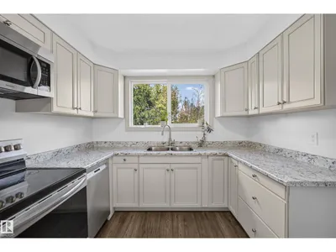
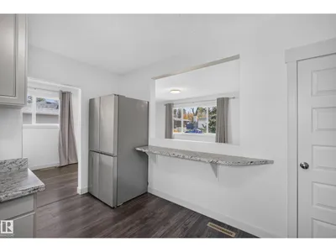
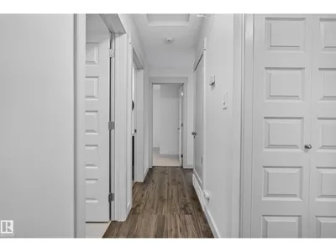
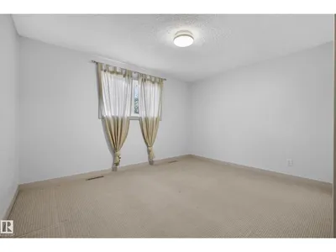
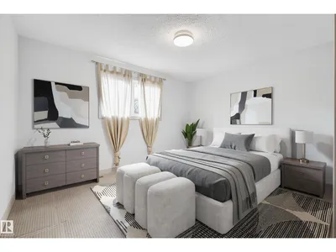
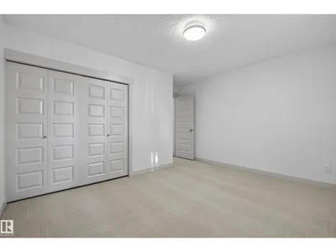
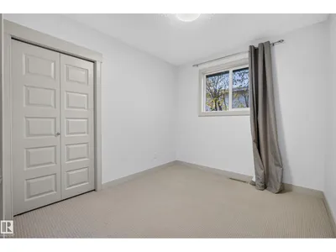
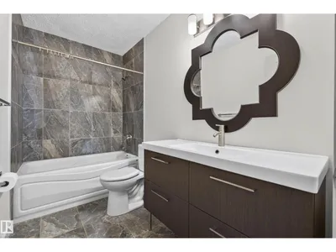
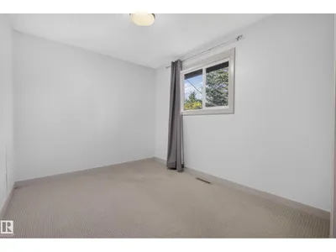
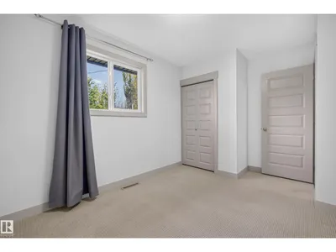
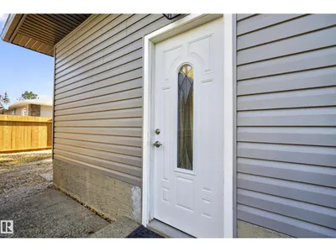
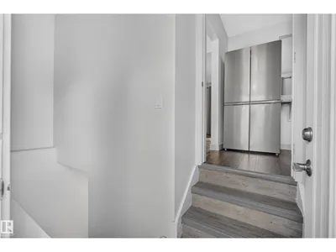
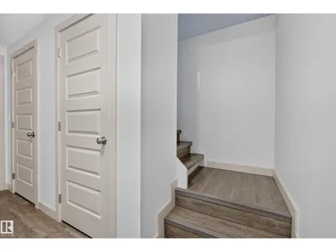
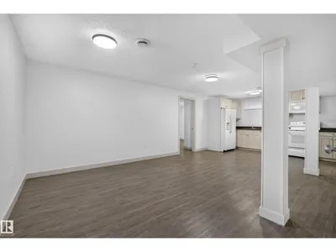
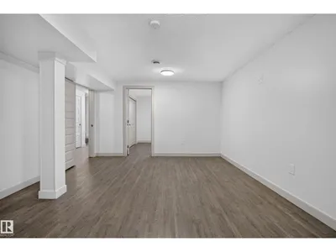
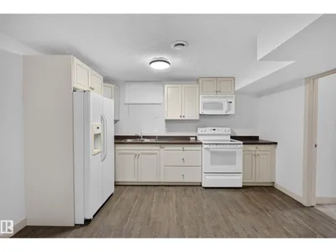
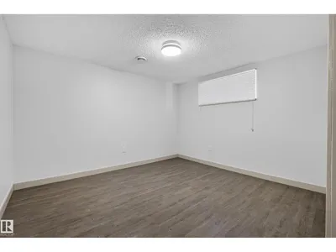
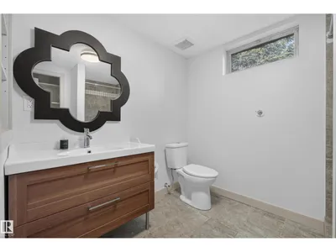
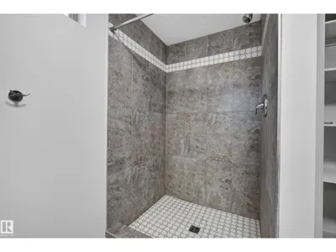
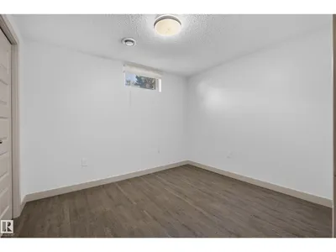
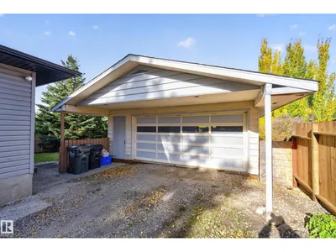
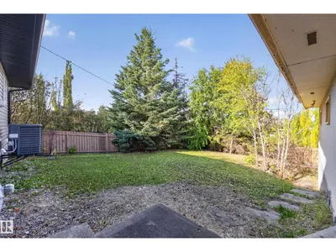
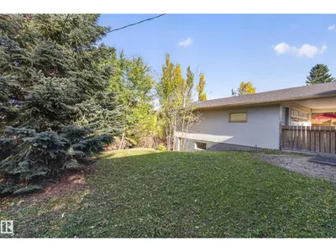
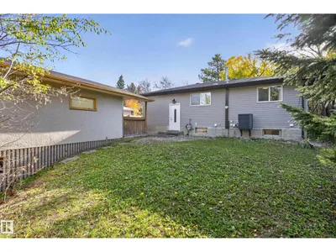
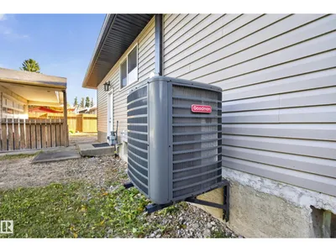
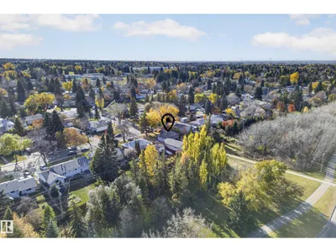
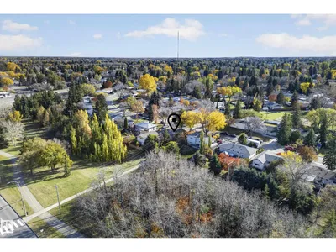
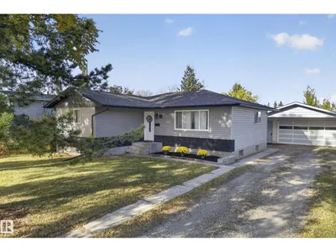
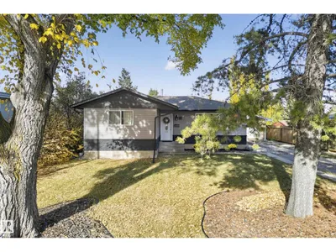
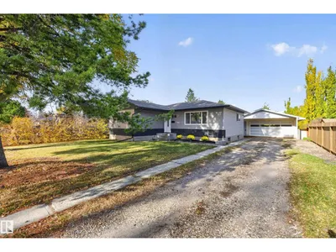
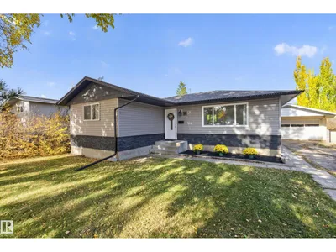
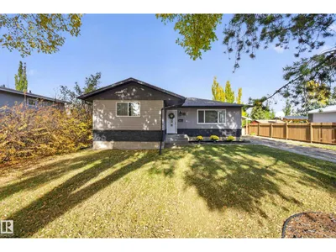
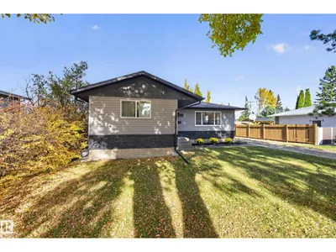
Welcome to this beautifully updated 5 bedroom bungalow in Sherwood Park, offering 3 bedrooms up & 2 down with a second kitchen! The main floor features a spacious living room, dining area & a stunning new kitchen complete with new appliances, plenty of cabinetry & modern finishes. 3 generously sized bedrooms & a 3pc bath complete the main level. The fully finished basement offers a second kitchen, large rec room, 2 additional bedrooms, 3pc bath, laundry & plenty of storage space. This versatile layout is ideal for larger families or those looking for additional living space. Numerous upgrades provide peace of mind, including a new furnace in 2025, central A/C, and new shingles & eavestroughs. Outside you'll find an oversized detached garage with an impressive storage area underneath, perfect for additional storage, a workshop or hobby space. With 5 bedrooms, 2 kitchens, numerous upgrades & a fantastic location in Sherwood Park, this home offers plenty of space for the whole family!
Details
- Type
- House
- Bedrooms
- 5
- Bathrooms
- 2
- Living area
- 1,074 sq ft
- Year built
- 1962
- Neighbourhood
- Sherwood Heights
- Heating
- Forced air
- Basement
- Finished, Full
Room dimensions
| Room | Level | Size |
|---|---|---|
| Living room | Main level | 5.53 × 3.48 meters |
| Dining room | Main level | 2.46 × 2.32 meters |
| Kitchen | Main level | 4.00 × 3.47 meters |
| Primary Bedroom | Main level | 4.02 × 4.01 meters |
| Bedroom 2 | Main level | 4.02 × 2.68 meters |
| Bedroom 3 | Main level | 2.96 × 2.64 meters |
| Bedroom 4 | Basement | 3.64 × 4.01 meters |
| Bedroom 5 | Basement | 2.78 × 314.00 meters |
| Second Kitchen | Basement | 2.32 × 3.98 meters |
| Utility room | Basement | 3.58 × 2.70 meters |
Listing courtesy of Michael Waddell, Real Broker. Data provided through the REALTOR.ca DDF® and deemed reliable but not guaranteed. Living area is as reported by the listing brokerage under the Residential Measurement Standard where it applies; verify before relying on it. View on REALTOR.ca.