
11686 15 AV NW
Twin Brooks, Edmonton, T6J7E1
$410,000
ActiveMLS® E4513809, updated Oct 22, 2026


All 51 photos





















About this home
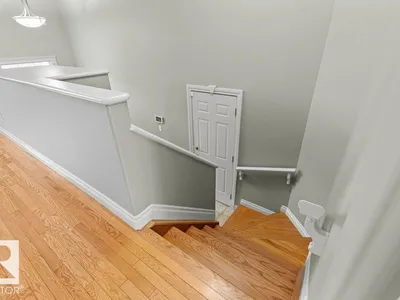
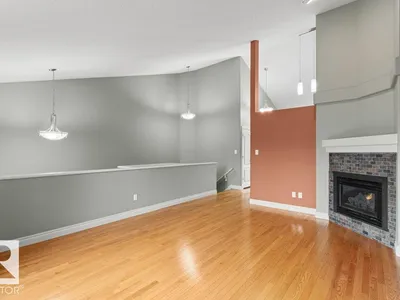
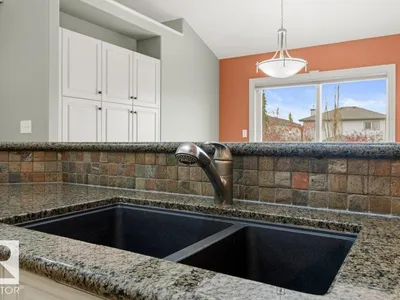
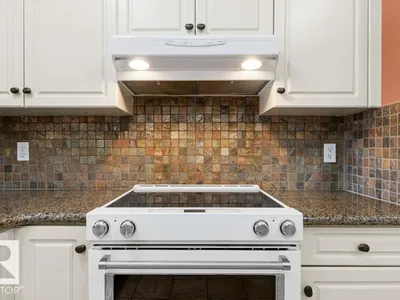
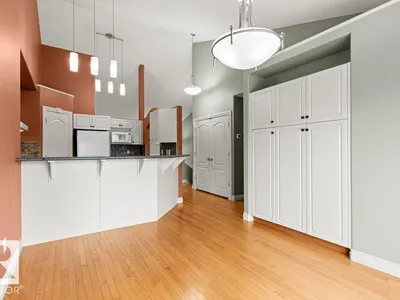
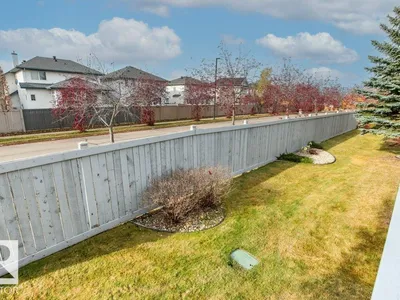
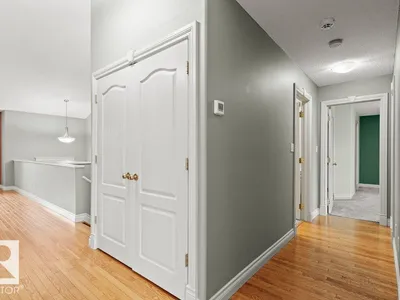
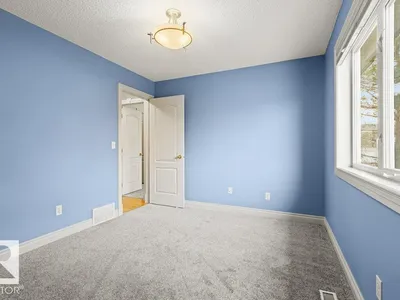
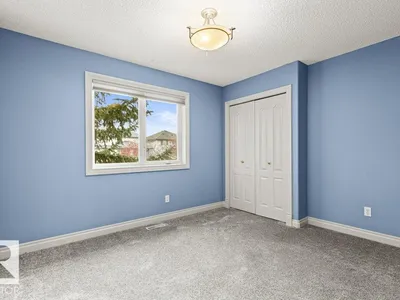
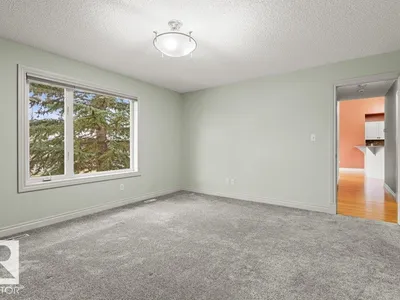
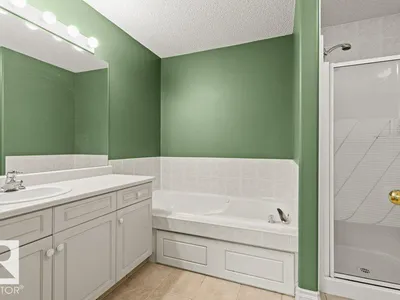
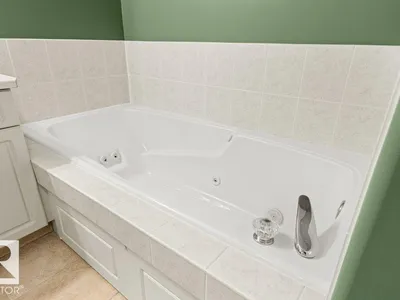
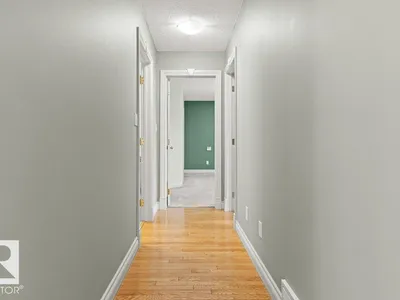
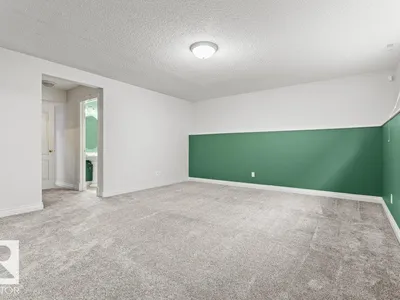
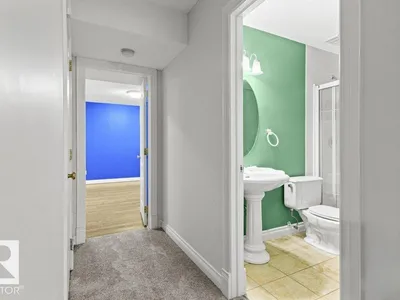
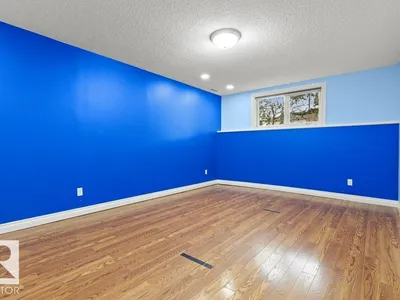
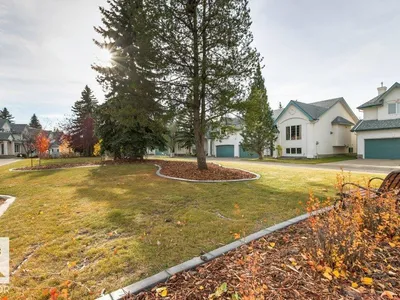
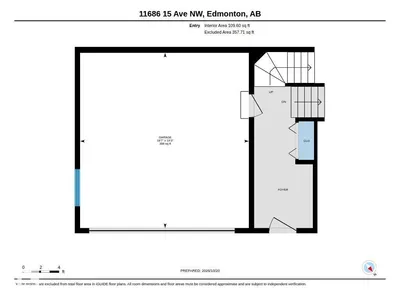
Exceptional value in this beautifully maintained bi-level in Parkview Estates. Situated in the sought after neighbourhood of Twin Brooks, this spacious 1,228 sq ft condo offers ample room to downsize comfortably. Vaulted ceilings, hardwood floors & a corner gas fireplace create an inviting living area, while the bright, updated kitchen offers ample cabinetry and a generous dining space. Enjoy some sun out on the raised south-facing deck. The primary suite features a walk-in closet & 4pc ensuite. A second bedroom, convenient laundry & an additional 4pc bathroom complete the main level. Downstairs, large windows brighten the spacious rec room. Two more bedrooms & a full bathroom; ideal for guests, hobbies or a home office. Stay cool with central air conditioning. Built by Landmark Homes, this quiet, well maintained complex has a wonderful community feel. Near Blackmud Creek Ravine, walking trails, parks, shopping & the Anthony Henday. Truly a rare find!
Details
- Type
- Row / Townhouse
- Bedrooms
- 4
- Bathrooms
- 3
- Living area
- 1,229 sq ft
- Year built
- 1997
- Neighbourhood
- Twin Brooks
- Parking
- 4
- Heating
- Forced air
- Basement
- Finished, Full
- Condo fee
- $529 Monthly
Room dimensions
| Room | Level | Size |
|---|---|---|
| Living room | Main level | 3.97 × 4.99 meters |
| Dining room | Main level | 3.38 × 3.77 meters |
| Kitchen | Main level | 3.16 × 3.41 meters |
| Primary Bedroom | Main level | 4.59 × 4.13 meters |
| Bedroom 2 | Main level | 3.64 × 2.97 meters |
| Bedroom 3 | Basement | 4.39 × 5.38 meters |
| Bedroom 4 | Basement | 3.73 × 4.00 meters |
| Utility room | Basement | 3.28 × 1.89 meters |
School zone
Schools this address is designated for
- Elementary
- George P. Nicholson (Edmonton Public)
- Junior high
- D. S. MacKenzie (Edmonton Public)
- High school
- Harry Ainlay (Edmonton Public)
- Catholic
- St. Teresa (1.3 km), Archbishop Joseph MacNeil (3.0 km), Mother Margaret Mary (3.1 km)
Public designations from Edmonton Public Schools attendance areas; Catholic schools shown are the nearest, as the Catholic board publishes no boundaries. Confirm with the school before relying on it.
Listing courtesy of Jamie Savage, RE/MAX Excellence. Data provided through the REALTOR.ca DDF® and deemed reliable but not guaranteed. Living area is as reported by the listing brokerage under the Residential Measurement Standard where it applies; verify before relying on it. View on REALTOR.ca.