
4605 163A AV NW
Brintnell, Edmonton, T5Y3H7
$537,500
ActiveMLS® E4513808, updated Oct 22, 2026


All 53 photos













About this home
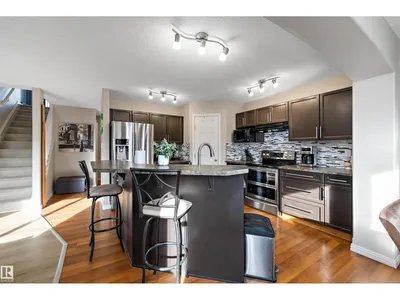
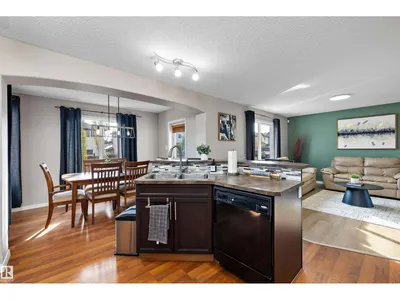
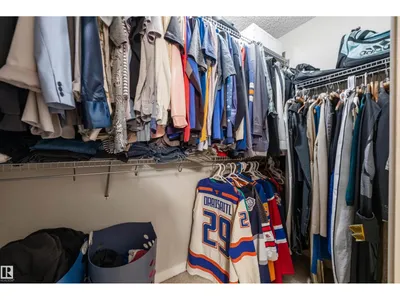
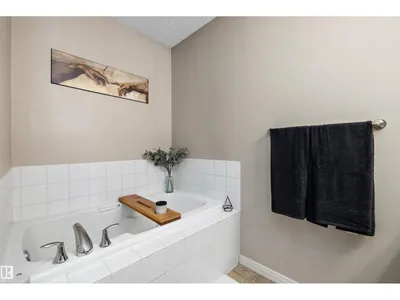
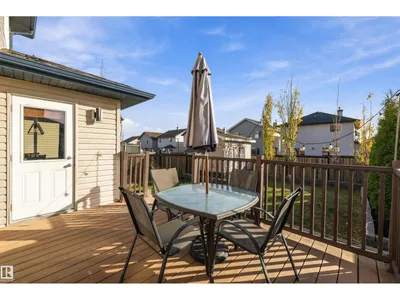
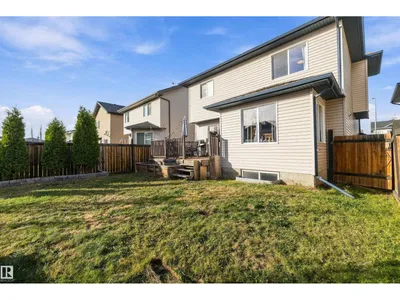
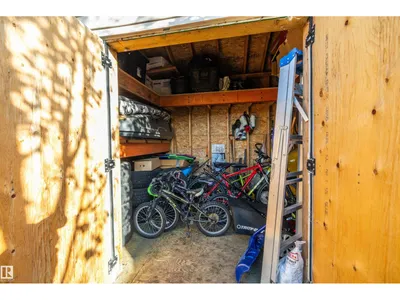
Tucked away on a quiet street in the heart of Brintnell, this move-in-ready home delivers the perfect blend of comfort, style, and everyday convenience. Step inside to an open concept main floor featuring a bright living room, dining space, and a beautiful kitchen with an island eating bar, plus a half bath and laundry room. Upstairs, unwind in the spacious bonus family room highlighted by oversized windows and a cozy gas fireplace, ideal for game days and movie nights. The primary bedroom offers a walk-in closet and a 4 piece ensuite with a stand-up shower and soaker tub, flanked by two additional spacious bedrooms. Downstairs, the finished basement provides a dedicated media/rec space, a versatile fourth bedroom or home office, and a BRAND NEW 3-piece bath. Step outside to SOUTH FACING backyard with a low-maintenance composite deck and CUSTOM storage shed. All this just minutes from Anthony Henday, the new Costco, Manning Town Centre, Clareview Rec Centre, the LRT, schools, and scenic trails.
Details
- Type
- House
- Bedrooms
- 3
- Bathrooms
- 4
- Living area
- 1,793 sq ft
- Year built
- 2006
- Neighbourhood
- Brintnell
- Heating
- Forced air
- Basement
- Partially finished, Full
Room dimensions
| Room | Level | Size |
|---|---|---|
| Living room | Main level | 4.93 × 3.84 meters |
| Dining room | Main level | 3.94 × 2.15 meters |
| Kitchen | Main level | 3.33 × 3.81 meters |
| Family room | Upper Level | 5.46 × 4.31 meters |
| Primary Bedroom | Upper Level | 3.28 × 4.50 meters |
| Bedroom 2 | Upper Level | 3.16 × 2.89 meters |
| Bedroom 3 | Upper Level | 2.67 × 4.21 meters |
| Recreation room | Basement | 4.74 × 4.05 meters |
| Recreation room | Basement | 2.99 × 2.24 meters |
| Office | Basement | 3.34 × 3.16 meters |
School zone
Schools this address is designated for
- Elementary
- Delwood (Edmonton Public)
- High school
- M.E. LaZerte (Edmonton Public)
- Catholic
- Christ the King (1.5 km), CCAC-Clareview (2.4 km)
Public designations from Edmonton Public Schools attendance areas; Catholic schools shown are the nearest, as the Catholic board publishes no boundaries. Confirm with the school before relying on it.
Listing courtesy of Kevin Rohoman, Professional Realty Group. Data provided through the REALTOR.ca DDF® and deemed reliable but not guaranteed. Living area is as reported by the listing brokerage under the Residential Measurement Standard where it applies; verify before relying on it. View on REALTOR.ca.