
3023 130 AV NW
Belmont, Edmonton, T5A3M1
$399,900
ActiveMLS® E4513795, updated Oct 21, 2026


All 56 photos



















About this home
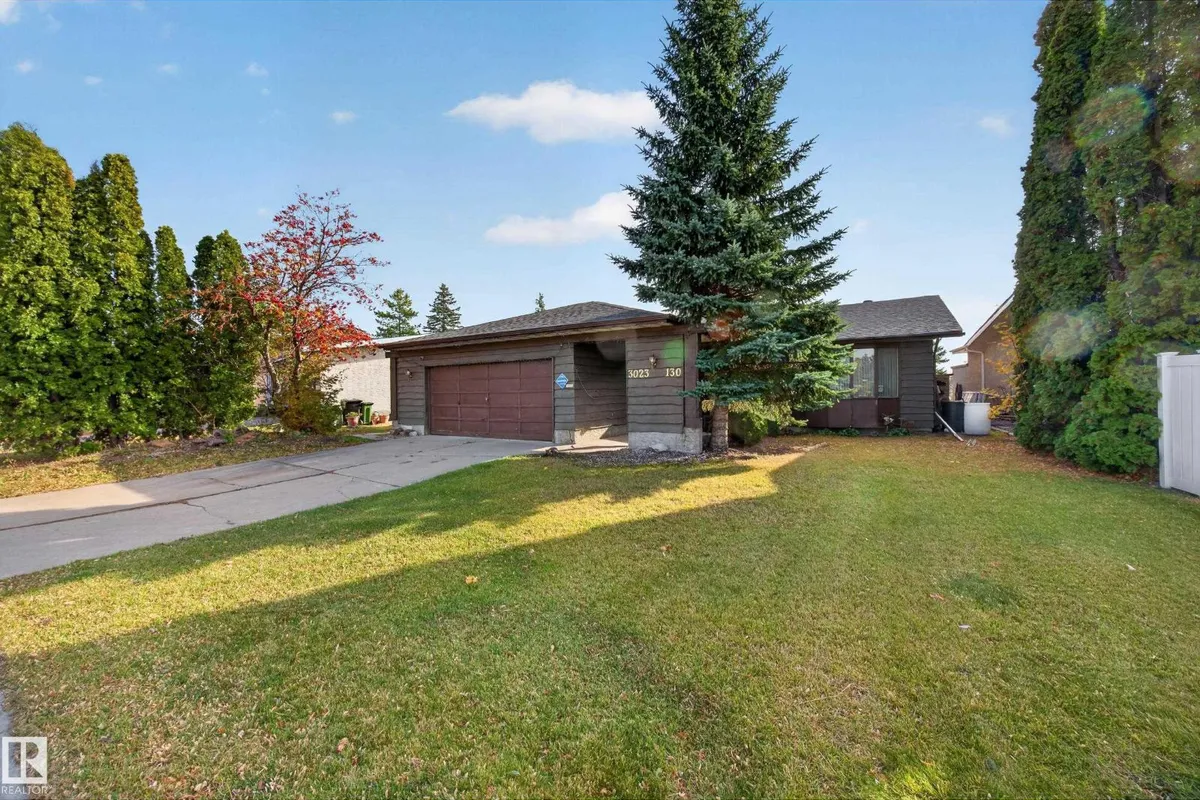
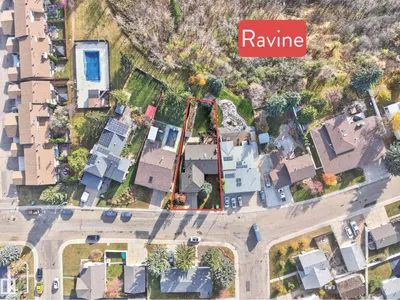
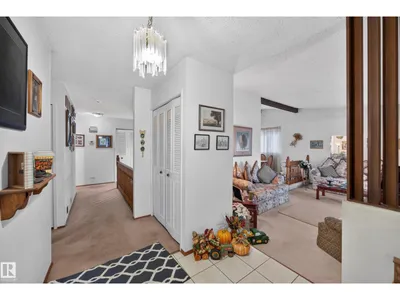
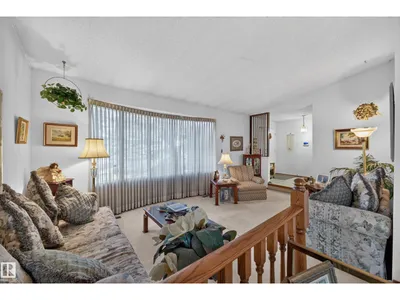
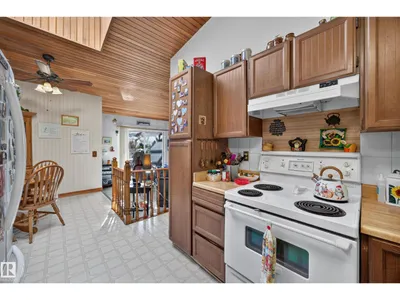
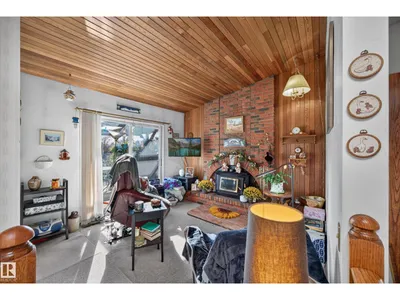
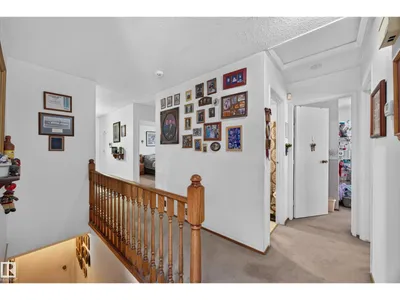
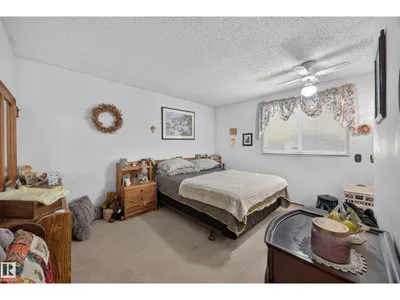
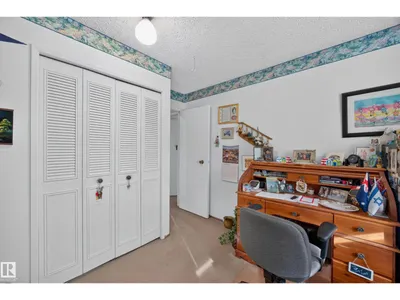
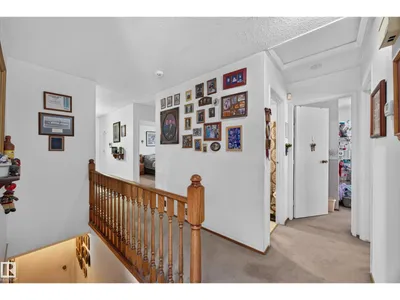
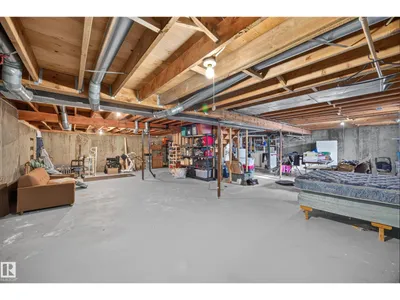
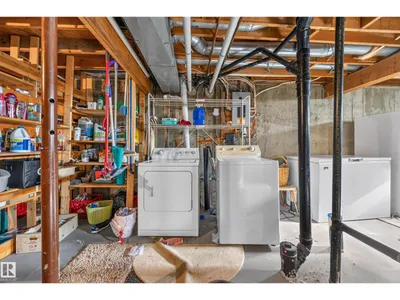
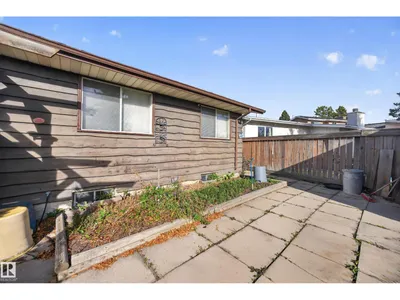
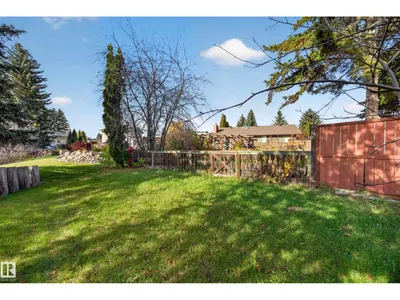
RAVINE BACKING! This home offers remarkable privacy & space to make it your own! Set on a generous reverse pie lot, this 1,495 sq ft bungalow offers a rare opportunity to refresh a classic in an exceptional setting. Vaulted ceilings with timeless mid-century beams bring character to a spacious layout featuring a sunken front living room, formal dining room & central kitchen with a sunny breakfast nook. A second sunken family room features a fireplace & patio doors to the private yard, where gardens & a deck overlook the ravine. The main floor offers 3 bedrooms & 2 full baths, including a full ensuite & walk-in closet in the primary suite. A full, unfinished basement offers future potential, while the double attached garage & ample parking add everyday convenience. Comfortable & liveable today, with updates ready for your vision, this is your chance to build equity in a setting worth investing in. Bring your ideas & act quickly!
Details
- Type
- House
- Bedrooms
- 3
- Bathrooms
- 2
- Living area
- 1,495 sq ft
- Year built
- 1977
- Neighbourhood
- Belmont
- Heating
- Forced air
- Basement
- Unfinished, Full
Room dimensions
| Room | Level | Size |
|---|---|---|
| Living room | Main level | 3.76 × 5.68 meters |
| Dining room | Main level | 4.00 × 2.78 meters |
| Kitchen | Main level | 2.54 × 2.75 meters |
| Family room | Main level | 3.63 × 3.60 meters |
| Primary Bedroom | Main level | 3.92 × 4.04 meters |
| Bedroom 2 | Main level | 4.66 × 2.79 meters |
| Bedroom 3 | Main level | 2.62 × 3.26 meters |
| Breakfast | Main level | 3.25 × 2.75 meters |
School zone
Schools this address is designated for
- Elementary
- Belmont (Edmonton Public)
- Junior high
- John D. Bracco (Edmonton Public)
- High school
- Eastglen (Edmonton Public)
- Catholic
- Anne Fitzgerald (0.7 km), St. Elizabeth Seton (0.9 km), CCAC-Clareview (1.7 km)
Public designations from Edmonton Public Schools attendance areas; Catholic schools shown are the nearest, as the Catholic board publishes no boundaries. Confirm with the school before relying on it.
Listing courtesy of Kimberly Graham, REMAX River City. Data provided through the REALTOR.ca DDF® and deemed reliable but not guaranteed. Living area is as reported by the listing brokerage under the Residential Measurement Standard where it applies; verify before relying on it. View on REALTOR.ca.