
9964 178 AV NW NW
Elsinore, Edmonton, T5X5X2
$525,000
ActiveMLS® E4513794, updated Oct 22, 2026


All 68 photos






















About this home
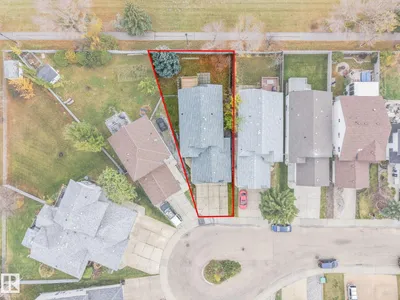
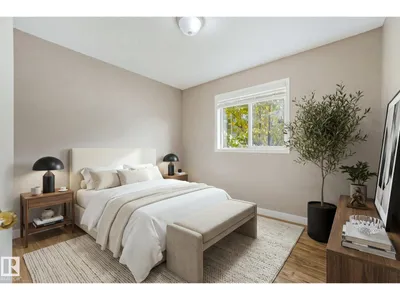
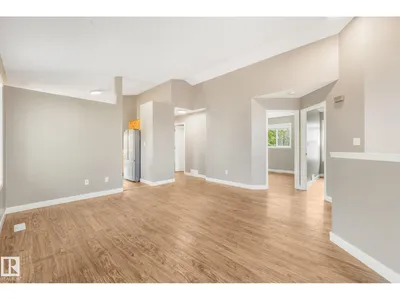
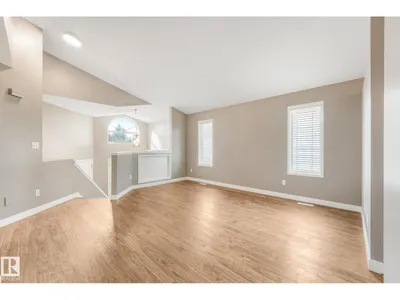
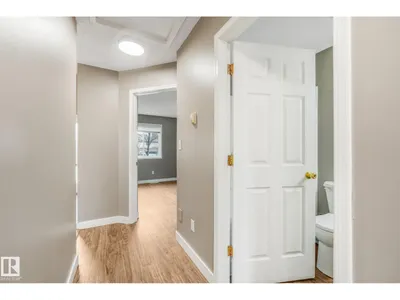
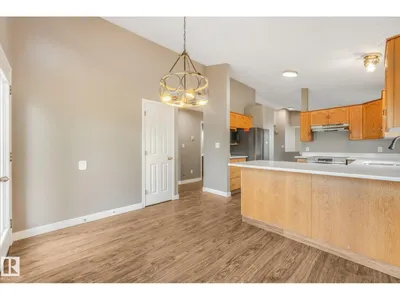
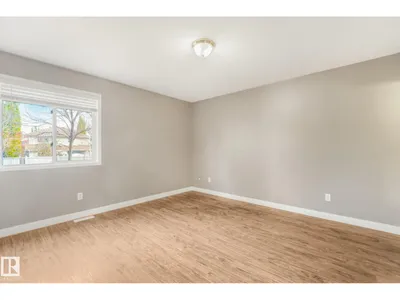
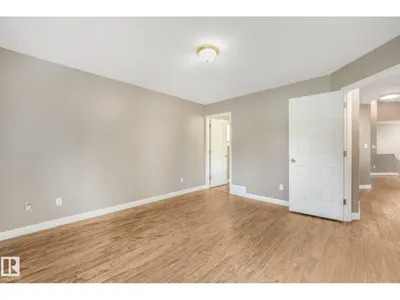
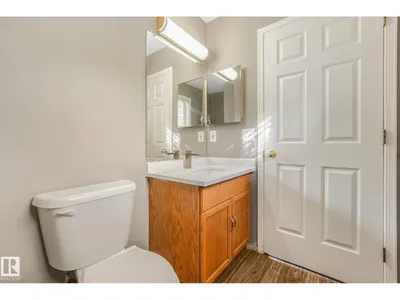
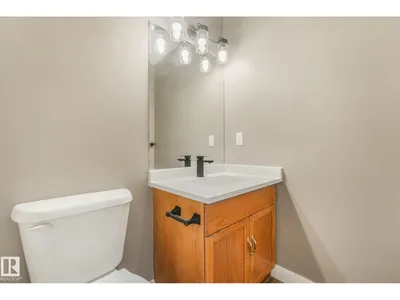
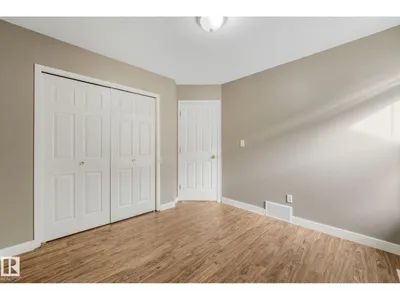
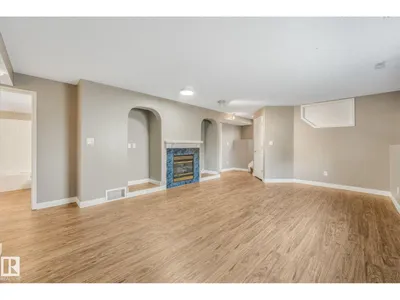
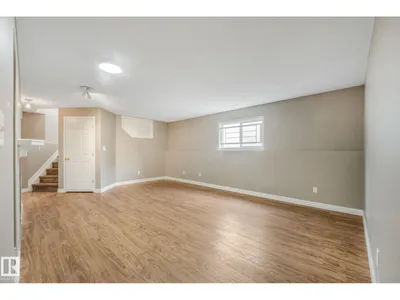
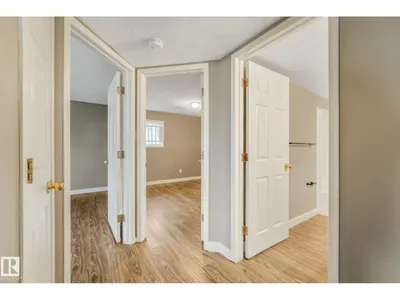
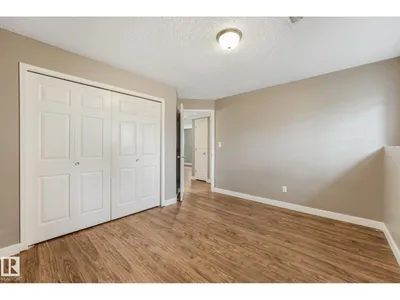
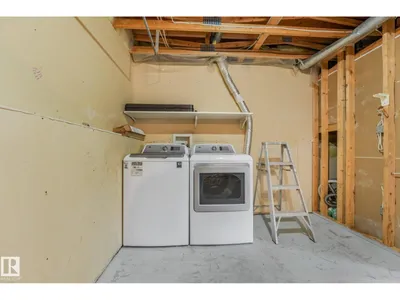
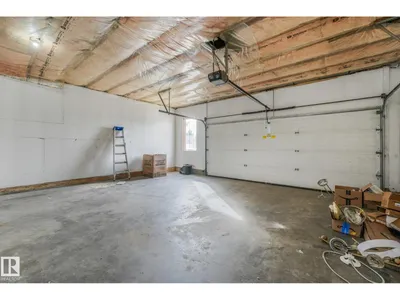
Welcome to the highly desirable family-friendly community of Castlebrook! This beautifully updated bi-level home offers a functional layout with incredible space, featuring spacious 5 bedrooms & 2.5 bathrooms, including a convenient 2-piece ensuite in the primary bedroom. With 1,223 sq. ft. above grade RMS and an expansive 1,109 sq. ft. below-grade area, there is plenty of room for a growing family or flexible living arrangements. Step inside to discover extensive modern upgrades throughout, including brand-new quartz countertops in both the kitchen & bathrooms, a new refrigerator, stove & dishwasher, all-new light fixtures, and refreshed bathtubs paired with new faucets & showerheads. Major mechanical and structural updates provide complete peace of mind, featuring new roof shingles & a brand-new back deck perfect for outdoor entertaining. Outside, you’ll love the convenience of an oversized garage providing ample parking & storage. Located just 2 minutes from Anthony Henday Drive, commuting is a breeze.
Details
- Type
- House
- Bedrooms
- 5
- Bathrooms
- 3
- Living area
- 1,223 sq ft
- Year built
- 1996
- Neighbourhood
- Elsinore
- Heating
- Forced air
- Basement
- Finished, Full
Room dimensions
| Room | Level | Size |
|---|---|---|
| Living room | Main level | |
| Dining room | Main level | |
| Kitchen | Main level | |
| Primary Bedroom | Main level | |
| Bedroom 2 | Main level | |
| Bedroom 3 | Main level | |
| Bedroom 4 | Basement | |
| Bedroom 5 | Basement |
School zone
Schools this address is designated for
- Elementary
- Baturyn (Edmonton Public)
- Junior high
- Mary Butterworth (Edmonton Public)
- High school
- Queen Elizabeth (Edmonton Public)
- Catholic
- St. Charles (1.0 km), Cardinal Leger (4.1 km), Archbishop O'Leary (5.6 km)
Public designations from Edmonton Public Schools attendance areas; Catholic schools shown are the nearest, as the Catholic board publishes no boundaries. Confirm with the school before relying on it.
Listing courtesy of Ansar Bacchus, MaxWell Polaris. Data provided through the REALTOR.ca DDF® and deemed reliable but not guaranteed. Living area is as reported by the listing brokerage under the Residential Measurement Standard where it applies; verify before relying on it. View on REALTOR.ca.