
815 MORRIS AV
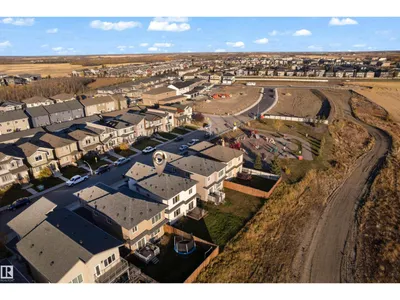
Meadowview Park_LEDU, Leduc, T9E1E9
$572,900
ActiveMLS® E4513791, updated Oct 21, 2026


All 36 photos







About this home
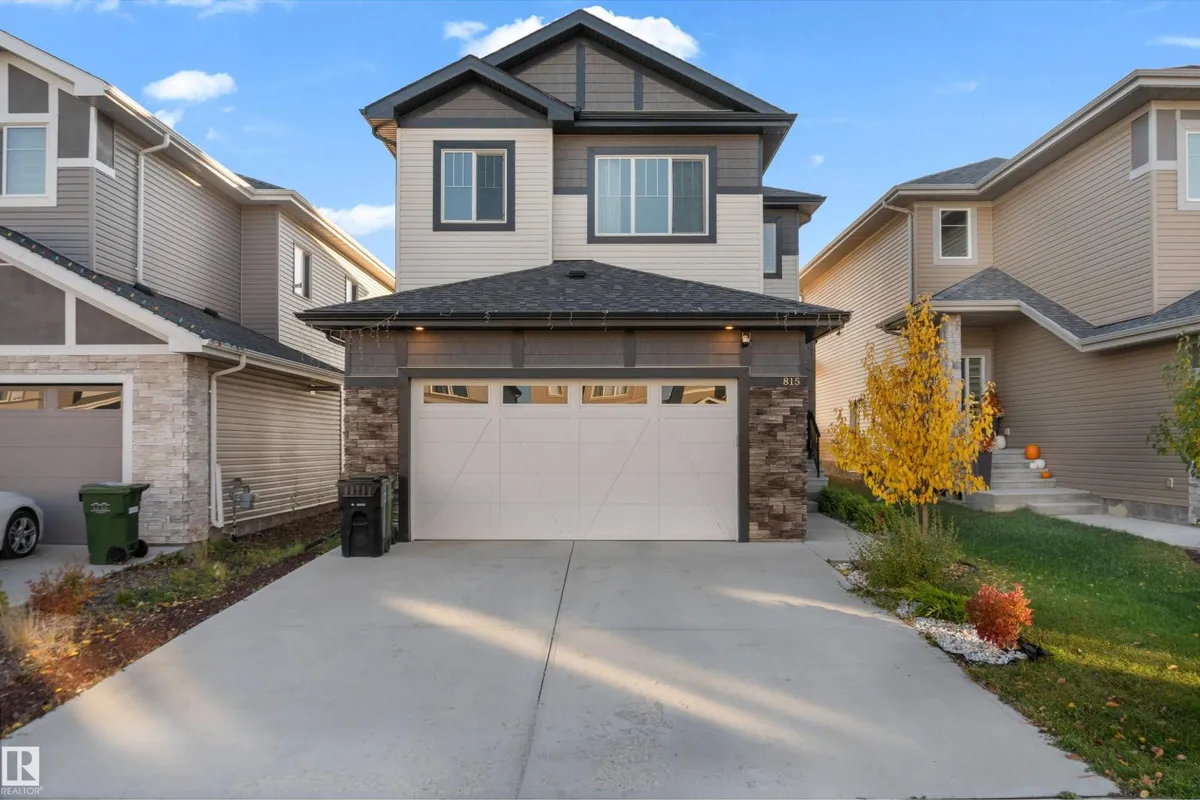
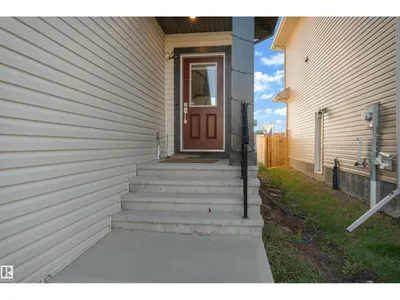
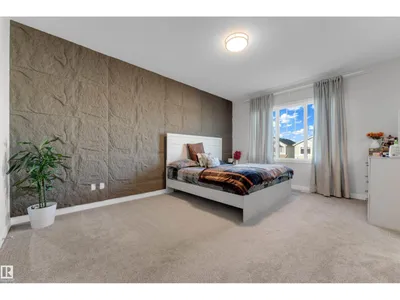
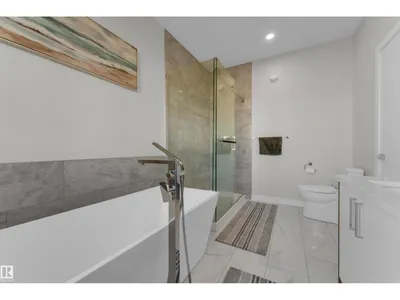
Welcome to this well-maintained 2,024 sq. ft. two-storey home in the desirable Meadowview community of Leduc! Featuring 4 spacious bedrooms, a den, 2.5 bathrooms, and a bonus room, this home offers plenty of space for comfortable family living. The main floor boasts stylish vinyl plank flooring, while the upper level features cozy carpeting. The impressive open-to-above design, complemented by elegant wood railings and steel spindles, creates a bright and inviting atmosphere. The spacious primary bedroom includes a luxurious 5-piece ensuite, adding comfort and convenience to your daily routine. A double attached garage completes this fantastic property. SEPARATE ENTRANCE TO THE BASEMENT. Priced to sell !!
Details
- Type
- House
- Bedrooms
- 4
- Bathrooms
- 3
- Living area
- 2,024 sq ft
- Year built
- 2021
- Neighbourhood
- Meadowview Park_LEDU
- Heating
- Forced air
- Basement
- Unfinished, Full
Room dimensions
| Room | Level | Size |
|---|---|---|
| Living room | Main level | |
| Dining room | Main level | |
| Kitchen | Main level | |
| Primary Bedroom | Upper Level | |
| Bedroom 2 | Upper Level | |
| Bedroom 3 | Upper Level | |
| Bedroom 4 | Main level | |
| Bonus Room | Upper Level |
Listing courtesy of Harwinder Brar, MaxWell Polaris. Data provided through the REALTOR.ca DDF® and deemed reliable but not guaranteed. Living area is as reported by the listing brokerage under the Residential Measurement Standard where it applies; verify before relying on it. View on REALTOR.ca.